
1468 Ferncrest Road
1009 - JC Joshua Creek · Oakville · ON · L6H 7W2
On market 27 days
About this property
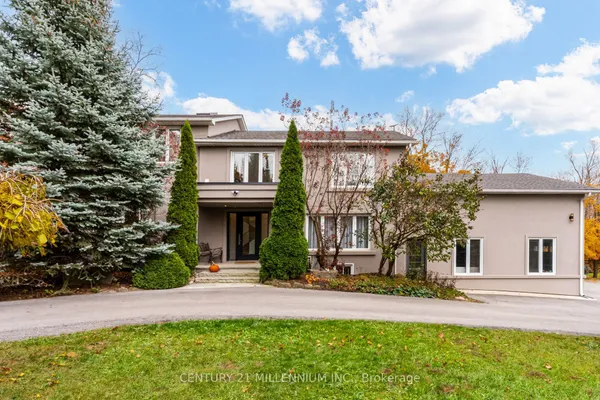
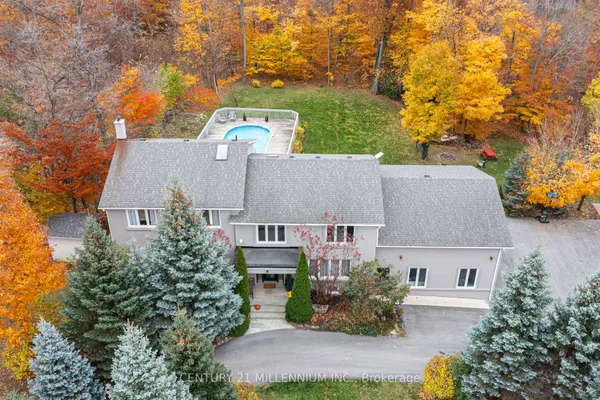
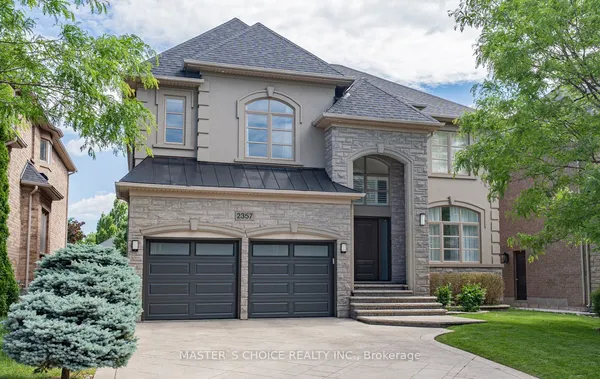
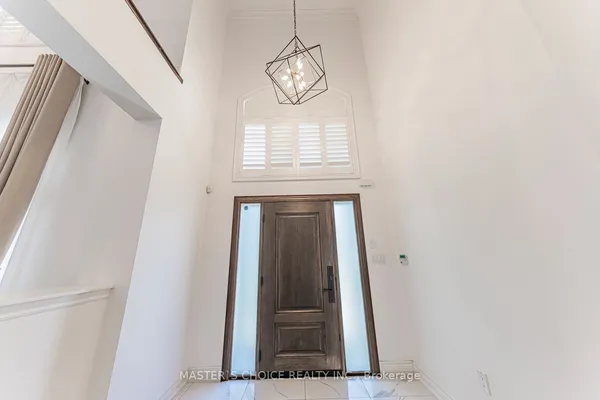
A meticulously maintained family home in Joshua Creek, built by Fernbrook and thoughtfully upgraded by its original owners over two decades.The main floor features 10-foot ceilings throughout, with an open plan encompassing a home office, sitting room, powder room, and great room with vaulted ceilings and gas fireplace. The formal dining room includes a servery. The kitchen centers around a substantial island with extensive cabinetry. A mudroom provides direct garage access.Nine-foot ceilings continue on the upper floor, where four generous bedrooms and three bathrooms are arranged. The primary suite occupies its own wing with a sitting area, gas fireplace, dual walk-in closets, and a spa-inspired ensuite.The lower level features 9 and 10-foot ceilings and includes a family room with gas fireplace, gymnasium, billiards room, wet bar, steam shower, and state-of-the-art theatre room with integrated sound system. New wide-plank oak flooring spans the main level. Crestron and Nest smart home systems control music, lighting, climate and the alarm system throughout.Outside, $150,000 in professional landscaping surrounds a fresh water pool, with mature plantings and custom lighting creating privacy. The property includes security cameras and a comprehensive alarm system.Top-rated schools within the district. Highway access, premium shopping, and dining including Narenj, Oak Cafe Gallery, and BLK & CO all within ten minutes.
Key facts
See this home in person
Free, no commitment. The agent confirms the time with you.
Open houses
No upcoming open houses.
Property details
Rooms & baths
- Kitchens
- 1
- Den / Family room
- Yes
- Rooms above / below grade
- 13 · 6
- Bedrooms above / below
- 4
- Washrooms
- 1 × 2-pc · Main
- 1 × 4-pc · Second
- 1 × 5-pc · Second
- 1 × 4-pc · Second
- 1 × 3-pc · Lower
Basement
- Basement
- Finished, Full
Fireplace
- Fireplace
- Yes (3)
Heating & cooling
- Heat
- Forced Air · Gas
- A/C
- Central Air
Finishes & appliances
- Security
- Alarm System, Carbon Monoxide Detectors, Monitored, Security System, Smoke Detector
- Central vacuum
- Yes
Interior features
- Central Vacuum
- Auto Garage Door Remote
- Bar Fridge
- On Demand Water Heater
- Steam Room
- Storage
- Water Softener
Outdoor
- Direction faces
- North
- Pool
- Inground
Construction
- Construction
- Stone
- Roof
- Asphalt Shingle
- Foundation
- Poured Concrete
Parking & garage
- Garage
- Attached · 2
- Covered spaces
- 2
- Total
- 4
- Features
- Private Double
Utilities
- Sewer
- Sewer
- Water
- Municipal
Lot
- Width / Depth
- 49.2 ft · 114.8 ft
Property & nearby
- Fenced Yard
- Level
- Public Transit
Taxes & fees
- Taxes
- $12,344/2025
Included & excluded
- Inclusions
- All ELF's, all blinds, all closet built ins, dishwasher, microwave, washer and dryer, refrigerator, wall oven and cook top, freezer in basement, Crestron system, Home Theatre Equipment, screen and projector in main room of basement, pool equipment and attachments, Irrigation System, Pool Table, Gym Equipment, bar fridge, central vacuum and attachments, 5.1 Surround System on Main Floor, all TVs, Dart board, Security system and cameras. Some furniture may be negotiable.
Overview
- Property type
- Detached
- Style
- 2-Storey
- Possession
- Flexible
- Cross street
- Dundas and Ninth Line
Rooms
16 rooms on 3 level s
| Type | Dimensions | Features |
|---|---|---|
| Main | ||
| Kitchen | 24'10" × 18'1" | |
| Family Room | 14'7" × 22'1" | |
| Dining Room | 17'3" × 12'9" | |
| Living Room | 13'6" × 11'1" | |
| Office | 11' × 9'9" | |
| Second | ||
| Primary Bedroom | 25'1" × 19'6" | 5 Pc Ensuite |
| Bedroom | 15'8" × 10'10" | |
| Bedroom | 14'4" × 10'9" | |
| Bedroom | 17'11" × 12' | |
| Laundry | 5'4" × 7'7" | |
| Lower | ||
| Recreation | 30'6" × 28'8" | |
| Media Room | 11'5" × 20'8" | |
| Other | 18'10" × 6'7" | |
| Exercise Room | 8' × 15'1" | |
| Utility Room | 8'1" × 14'10" | |
| Cold Room/Cantina | 8'8" × 5'5" | |
Mortgage calculator
Location
Cross street: Dundas and Ninth Line
Market Overview
Oakville
Listing data provided by the Toronto Regional Real Estate Board (TRREB).
Similar properties


The listing data is provided under copyright by the Toronto Regional Real Estate Board (TRREB). The listing data is deemed reliable but is not guaranteed accurate by TRREB. The trademarks MLS®, Multiple Listing Service® and the associated logos are owned by The Canadian Real Estate Association (CREA) and identify the quality of services provided by real estate professionals who are members of CREA.
Last updated: November 5, 2026.