
3322 Umar Avenue
1040 - OA Rural Oakville · Oakville · ON · L6M 5S3
On market 28 days
About this property
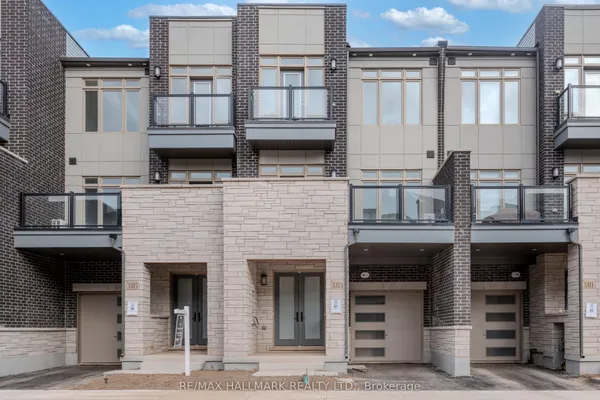
Welcome to 3322 Umar Avenue, a beautifully designed freehold residence offering the perfect blend of modern elegance, functionality, and family-friendly living in one of Oakville's desirable communities. This impressive 3-storey home features approximately 1,697 sq. ft. of thoughtfully designed living space, offering 3 spacious bedrooms plus a versatile office-ideal for today's modern lifestyle. The main level showcases a bright, open-concept layout with generous living and dining areas, creating an inviting setting for everyday living and entertaining. The contemporary kitchen offers excellent workspace and storage, seamlessly overlooking the main living areas. Upstairs, the spacious primary retreat provides a comfortable private escape, complemented by additional well-appointed bedrooms and convenient living space. The dedicated office offers the flexibility to work from home, study, or create a personalized space to suit your needs. The unfinished basement provides valuable additional space with excellent potential for future customization. A private detached garage adds convenience and valuable parking, while the freehold ownership provides the freedom and flexibility homeowners appreciate. Ideally situated in Oakville, this home offers easy access to schools, parks, shopping, dining, major highways and everyday amenities. A wonderful opportunity to own a modern, spacious and versatile home in a highly sought-after Oakville setting.
Key facts
See this home in person
Free, no commitment. The agent confirms the time with you.
Open houses
No upcoming open houses.
Property details
Rooms & baths
- Kitchens
- 1
- Den / Family room
- Yes
- Rooms above / below grade
- 3 · 6
- Bedrooms above / below
- 3 · 1
- Washrooms
- 1 × 2-pc · Second
- 1 × 3-pc · Third
- 1 × 3-pc · Third
Basement
- Basement
- Unfinished
Heating & cooling
- Heat
- Other · Electric
- A/C
- Central Air
Interior features
- Air Exchanger
- Auto Garage Door Remote
- Built-In Oven
- Countertop Range
- Separate Heating Controls
- Separate Hydro Meter
- Storage Area Lockers
- Ventilation System
- Water Heater
- Water Meter
Outdoor
- Direction faces
- East
Construction
- Construction
- Brick
- Roof
- Shingles
- Foundation
- Concrete
Parking & garage
- Garage
- Attached · 1
- Covered spaces
- 1
- Total
- 2
- Features
- Covered
Utilities
- Sewer
- Sewer
- Water
- Municipal
Lot
- Width / Depth
- 21 ft · 60 ft
Taxes & fees
- Taxes
- $4,200/2026
Overview
- Property type
- Att/Row/Townhouse
- Style
- 3-Storey
- Possession
- Flexible · 2027-01-01
- Cross street
- Sixth Line
Mortgage calculator
Location
Cross street: Sixth Line
Market Overview
Oakville
Listing data provided by the Toronto Regional Real Estate Board (TRREB).
Similar properties










The listing data is provided under copyright by the Toronto Regional Real Estate Board (TRREB). The listing data is deemed reliable but is not guaranteed accurate by TRREB. The trademarks MLS®, Multiple Listing Service® and the associated logos are owned by The Canadian Real Estate Association (CREA) and identify the quality of services provided by real estate professionals who are members of CREA.
Last updated: November 5, 2026.