
52 Joymar Drive
Streetsville · Mississauga · ON · L5M 1E9
On market 29 days
About this property
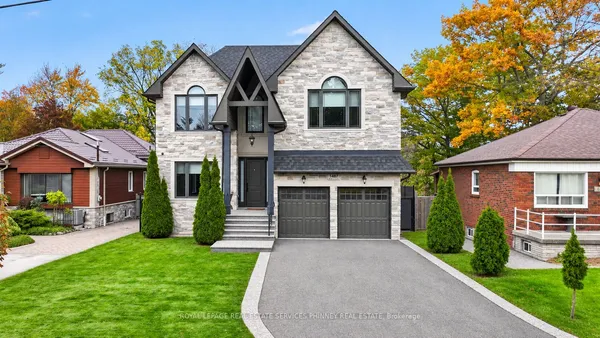
Set on an impressive 99 x 126 ft lot in one of Streetsville's most desirable neighbourhoods, this beautifully appointed residence delivers the space, privacy, and lifestyle today's families are looking for. Featuring 4 bedrooms and 5 bathrooms, the home offers exceptional space for everyday living, entertaining, and growing families.At the heart of the home is the expansive family room, where custom built-in cabinetry, a cozy fireplace, skylights, and oversized picture windows create a warm and inviting setting overlooking the spectacular backyard. The open-concept kitchen and dining area is filled with natural light and offers an effortless connection between cooking, dining, and gathering with family and friends.A separate formal living room adds valuable flexibility, whether used for entertaining, quiet evenings, or as an elegant home office. Upstairs, four generously sized bedrooms provide plenty of room for the entire family, including a spacious primary retreat complete with a walk-in closet and private ensuite.The finished basement extends the living space even further, offering excellent versatility for an in-law suite, recreation area, home gym, guest accommodations, or additional space tailored to your lifestyle.Outside, the property truly sets itself apart. The expansive backyard has been designed for memorable summer days and evenings, featuring an inground pool, spacious patio, and bar area surrounded by mature greenery and plenty of room to entertain. A rare three-car garage provides exceptional parking, storage, and everyday convenience.All of this is just steps from the charm of Streetsville Village, where local restaurants, shops, parks, excellent schools, and community amenities are close at hand. With Streetsville GO and major highways nearby for an easy commute, this home offers a unique combination of space, privacy, lifestyle, and connectivity.
View virtual tour →Key facts
See this home in person
Free, no commitment. The agent confirms the time with you.
Open houses
Property details
Rooms & baths
- Kitchens
- 2
- Den / Family room
- Yes
- Rooms above / below grade
- 8 · 4
- Bedrooms above / below
- 4 · 2
- Washrooms
- 1 × 2-pc · Main
- 1 × 4-pc · Second
- 1 × 5-pc · Second
- 1 × 3-pc · Basement
- 1 × 2-pc · Basement
Basement
- Basement
- Finished
Fireplace
- Fireplace
- Yes
Heating & cooling
- Heat
- Forced Air · Gas
- A/C
- Central Air
Interior features
- Auto Garage Door Remote
Outdoor
- Direction faces
- West
- Pool
- Inground
Construction
- Construction
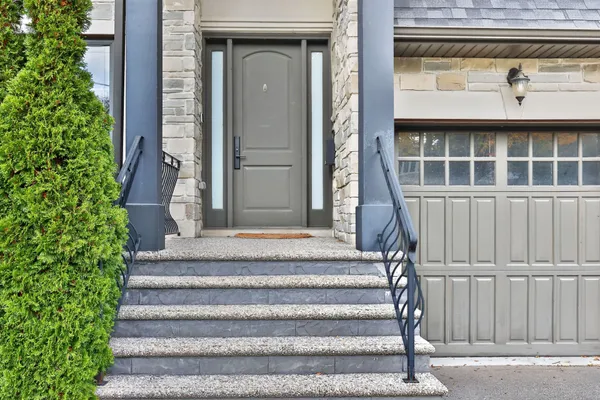
- Stone, Stucco (Plaster)
- Roof
- Asphalt Shingle
- Foundation
- Concrete Block
Parking & garage
- Garage
- Attached · 3
- Covered spaces
- 3
- Total
- 9
- Features
- Private Triple
Utilities
- Sewer
- Sewer
- Water
- Municipal
Lot
- Width / Depth
- 99.8 ft · 126.3 ft
Taxes & fees
- Taxes
- $14,401/2025
Overview
- Property type
- Detached
- Style
- 2-Storey
- Age
- 51-99
- Possession
- TBD · Other
- Cross street
- Joymar Dr & Donata Dr
Rooms
12 rooms on 3 level s
| Type | Dimensions | Features |
|---|---|---|
| Main | ||
| Living Room | 12'11" × 18'2" | Hardwood FloorOverlooks Garden |
| Family Room | 29'4" × 19'4" | Hardwood FloorFireplace |
| Kitchen | 9'10" × 19'10" | Centre IslandB/I Appliances |
| Dining Room | 15'1" × 19'9" | Hardwood FloorLarge Window |
| Second | ||
| Primary Bedroom | 14' × 19'4" | 5 Pc EnsuiteWalk-In Closet(s) |
| Bedroom | 11'9" × 9' | Hardwood FloorWindow |
| Bedroom | 13'2" × 8'9" | Hardwood FloorWindow |
| Bedroom | 8'10" × 10' | Hardwood FloorWindow |
| Basement | ||
| Kitchen | 19' × 9'6" | Vinyl FloorCombined w/Living |
| Bedroom | 9'10" × 9'8" | ClosetVinyl Floor |
| Bedroom | 11'7" × 15'9" | FireplaceWalk-In Closet(s) |
| Living Room | 19'9" × 9' | Vinyl FloorCombined w/Kitchen |
Mortgage calculator
Location
Cross street: Joymar Dr & Donata Dr
Market Overview
Mississauga
Listing data provided by the Toronto Regional Real Estate Board (TRREB).
Similar properties










The listing data is provided under copyright by the Toronto Regional Real Estate Board (TRREB). The listing data is deemed reliable but is not guaranteed accurate by TRREB. The trademarks MLS®, Multiple Listing Service® and the associated logos are owned by The Canadian Real Estate Association (CREA) and identify the quality of services provided by real estate professionals who are members of CREA.
Last updated: November 5, 2026.