
1530 Chasehurst Drive
Lorne Park · Mississauga · ON · L5J 3A8
On market 30 days
About this property
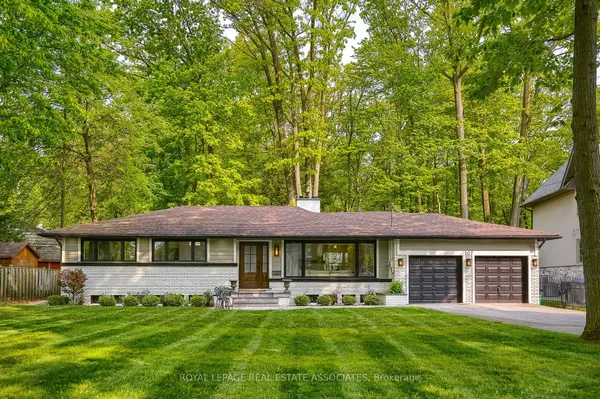
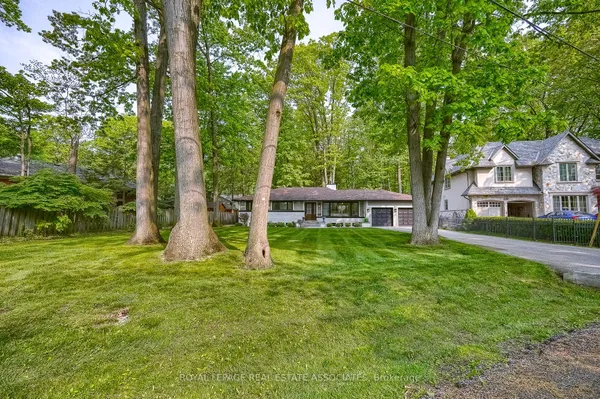
Welcome to the essence of family living in prime Lorne Park! Tucked at the end of a highly coveted, child-safe cul-de-sac, this fully renovated 4+1 bedroom, 5-bathroom residence combines timeless elegance with an unparalleled outdoor resort lifestyle. Located just a short walk to top-ranked Lorne Park Secondary School, parks, walking and bike trails this home offers the ultimate blend of community charm, convenience, and privacy.From the moment you step into the foyer you'll be met with glowing hardwood floors, comforting neutral pallet with an easy room to room flow. Enjoy formal gatherings in the separate living and dining rooms, or relax in the warm, open family room featuring a cozy fireplace-perfectly adjacent to the chef's kitchen. The heart of the home, this gourmet kitchen is equipped with premium stainless steel appliances, integrated refrigerator, custom cabinetry, quartz countertops, and a massive center island. You will find space is endless with the separate walk-in pantry. Enjoy your dedicated breakfast room, where gorgeous sunlit mornings meet peaceful views of your private backyard oasis.The upper level caters to family comfort with four generous bedrooms and three full washrooms, including a primary retreat complete with a spa-like ensuite and massive walk-in closet. You will find the convenience of stacked laundry zone right in the hallway. The finished basement expands your living space exponentially, offering a multi-purpose rec room, a dedicated fifth bedroom ideal for guests or a nanny suite, an additional full basement washroom, and the larger of the two laundry rooms with ample storage throughout.Outside, step into a vacation-like setting right at home. The landscaped, tree-lined backyard features a sparkling saltwater pool, hot tub, and patio spaces designed for summer BBQs and alfresco dining. Simply move in and enjoy!
View virtual tour →Key facts
See this home in person
Free, no commitment. The agent confirms the time with you.
Open houses
No upcoming open houses.
Property details
Rooms & baths
- Kitchens
- 1
- Den / Family room
- Yes
- Rooms above / below grade
- 10 · 3
- Bedrooms above / below
- 4 · 1
- Washrooms
- 1 × 2-pc · Main
- 2 × 5-pc · Second
- 1 × 4-pc · Second
- 1 × 3-pc · Lower
- Laundry
- Upper Level
Basement
- Basement
- Finished
Fireplace
- Fireplace
- Yes
Heating & cooling
- Heat
- Forced Air · Gas
- A/C
- Central Air
Finishes & appliances
- Central vacuum
- Yes
Interior features
- Auto Garage Door Remote
- Bar Fridge
- Central Vacuum
- Countertop Range
- Floor Drain
- In-Law Capability
Outdoor
- Direction faces
- South
- Pool
- Inground
Construction
- Construction
- Brick
- Roof
- Asphalt Shingle
- Foundation
- Block
Parking & garage
- Garage
- Attached · 2
- Covered spaces
- 2
- Total
- 7
- Features
- Private Double
Utilities
- Sewer
- Sewer
- Water
- Municipal
Lot
- Width / Depth
- 41.4 ft · 161.3 ft
- Features
- Irregular Lot
Property & nearby
- Cul de Sac/Dead End
- Fenced Yard
- Library
- School
- Public Transit
- School Bus Route
Taxes & fees
- Taxes
- $16,372/2026
Included & excluded
- Inclusions
- Miele: Dishwasher, Double wall oven, Integrated refrigerator and Induction Cooktop. Range Hood, Microwave, Beverage fridge, Washer, Dryer, Stacked Washer/Dryer, Central Vacuum, Garage Door Opener, Hot Tub (As-Is), Pool Equipment including heater (older unit AS-IS condition), pump ('23) , salt cell and filter. Furnace ('16), air conditioner, Irrigation system, electric light fixtures, California shutters, electric light fixtures and wall sconces.
Overview
- Property type
- Detached
- Style
- 2-Storey
- Age
- 31-50
- Possession
- Flexible
- Cross street
- Lorne Park And Truscott
Mortgage calculator
Location
Cross street: Lorne Park And Truscott
Market Overview
Mississauga
Listing data provided by the Toronto Regional Real Estate Board (TRREB).
Similar properties






The listing data is provided under copyright by the Toronto Regional Real Estate Board (TRREB). The listing data is deemed reliable but is not guaranteed accurate by TRREB. The trademarks MLS®, Multiple Listing Service® and the associated logos are owned by The Canadian Real Estate Association (CREA) and identify the quality of services provided by real estate professionals who are members of CREA.
Last updated: November 5, 2026.