
4015 The Exchange
City Centre · Mississauga · ON · L5B 0N9
On market 31 days
About this property
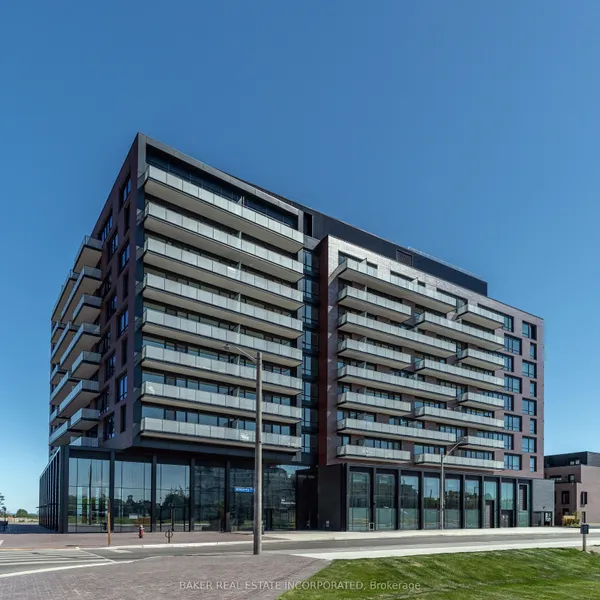
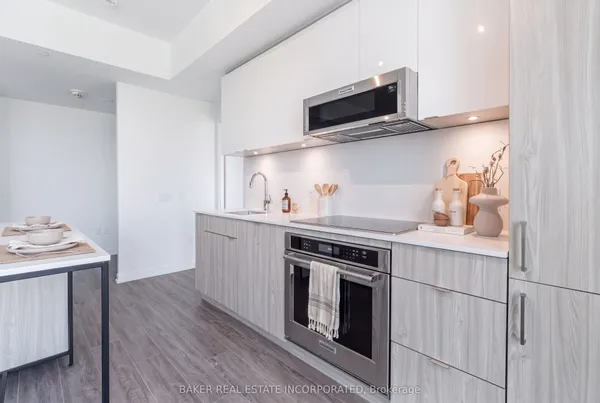
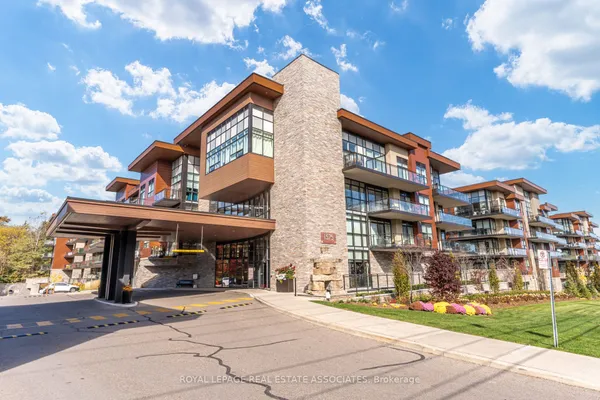
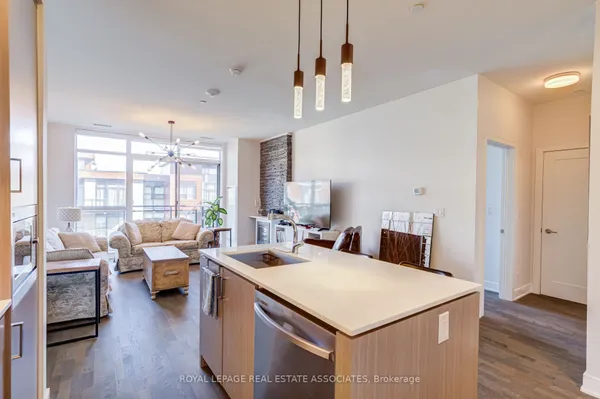
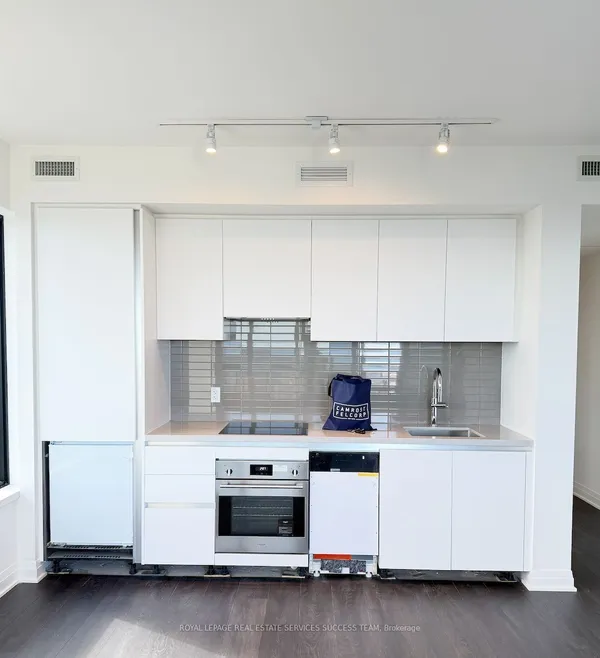
Live at the heart of the vibrant Exchange District. Welcome to EX1 at 4015 The Exchange in the heart of downtown Mississauga, steps to Square One! Feel comfortable in this bright and spacious 2 bedroom suite with beautiful luxurious modern finishes. This beautiful corner unit features an expansive 500sf west facing terrace with views of Celebration Square and the Mississauga Skyline. Balcony from primary bedroom with views of Square One. Well appointed interior designs and finishes including: approx 9' ceilings in living/dining room and primary bedroom, Integrated appliances, imported Italian kitchen cabinetry from Trevisana, Quartz countertops, Latch innovative smart access system, Kohler plumbing fixtures. Geothermal heat source. 1 Parking & 1 Locker included. Taxes Not Yet Assessed. Furniture for Staging Purposes Only. Some photos may have been digitally enhanced for reference Only.
Key facts
See this home in person
Free, no commitment. The agent confirms the time with you.
Open houses
No upcoming open houses.
Property details
Rooms & baths
- Kitchens
- 1
- Rooms above / below grade
- 5
- Bedrooms above / below
- 2
- Washrooms
- 1 × 3-pc · Flat
- 1 × 4-pc · Flat
- Laundry
- In-Suite Laundry · Main Level
Heating & cooling
- Heat
- Forced Air · Other
- A/C
- Central Air
Finishes & appliances
- Security
- Concierge/Security, Smoke Detector
Construction
- Construction
- Concrete, Other
Parking & garage
- Garage
- Underground · 1
- Covered spaces
- 1
- Total
- 1
- Spot 1
- Owned
Property & nearby
- Arts Centre
- Clear View
- Library
- Park
- Public Transit
- School
Building
- Storeys
- 13
- Building storeys
- 13
Condo
- Maintenance fee
- $1,130/mo incl. Common Elements Included, Building Insurance Included
- Fee includes
- Common Elements Included, Building Insurance Included
- Exposure
- North West
- Balcony
- Terrace
- Pets
- Yes-with Restrictions
- Condo corp
- 1217
- Association
- PSCC
- Management
- Forest Hill Residential Management
- Laundry
- In-Suite Laundry · Main Level
Amenities
- Community BBQ
- Gym
- Game Room
- Indoor Pool
- Party Room/Meeting Room
- Rooftop Deck/Garden
Included & excluded
- Exclusions
- All staging furniture and staging decor.
Overview
- Property type
- Condo Apartment
- Style
- Apartment
- Age
- New
- Possession
- Immed/30/60 · Immediate
- Cross street
- Hurontario St & Burnhamthorpe Rd W
Mortgage calculator
Location
Cross street: Hurontario St & Burnhamthorpe Rd W
Market Overview
Mississauga
Listing data provided by the Toronto Regional Real Estate Board (TRREB).
Similar properties

The listing data is provided under copyright by the Toronto Regional Real Estate Board (TRREB). The listing data is deemed reliable but is not guaranteed accurate by TRREB. The trademarks MLS®, Multiple Listing Service® and the associated logos are owned by The Canadian Real Estate Association (CREA) and identify the quality of services provided by real estate professionals who are members of CREA.
Last updated: November 6, 2026.