
1302 Greenoaks Drive
Lorne Park · Mississauga · ON · L5J 3A5
On market 30 days
About this property
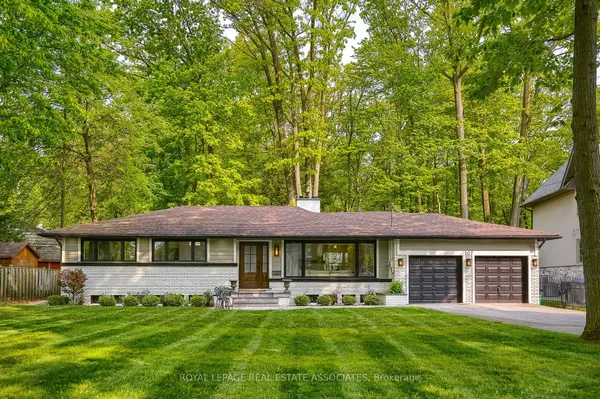
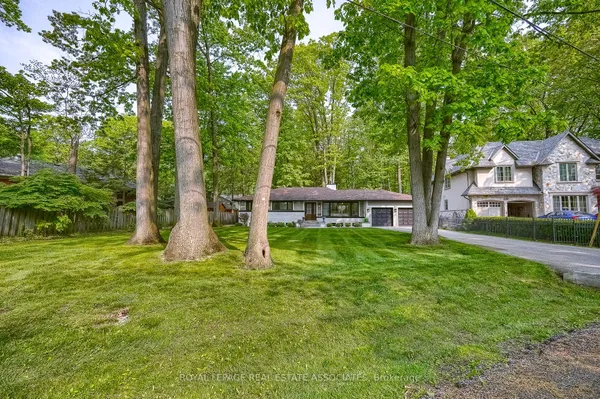
Home is a feeling. At 1302 Greenoaks Drive, it's the evening light settling on a covered porch and the hush of mature trees on a street where homes are kept, not just owned. Set in the prestigious enclave of Whiteoaks of Jalna - known for its mature tree canopy, oversized lots and quiet streets just minutes from Lake Ontario - this detached 4-level sidesplit offers approx. 3,830 sq. ft. of finished living space on an exceptional 72' x 139' lot widening to 115' at the rear. Inside, four generous bedrooms and three baths are complemented by a custom White Knight kitchen with quartz counters, Bosch dual-fuel range and Thermador built-in fridge. A white-brick fireplace anchors the living room, while the impressive 26-ft family room features a Valor gas fireplace and the office opens to a remarkably private, treed backyard with a heated in-ground pool. It's a home made for both quiet evenings and memorable gatherings, surrounded by the character that makes Whiteoaks of Jalna so special - established streets, beautiful homes, sought-after schools, nearby trails and the lakefront lifestyle of Lorne Park and Port Credit just minutes away. Some feelings can't be photographed. Come feel this one in person.
View virtual tour →Key facts
See this home in person
Free, no commitment. The agent confirms the time with you.
Open houses
No upcoming open houses.
Property details
Rooms & baths
- Kitchens
- 1
- Den / Family room
- Yes
- Rooms above / below grade
- 10
- Bedrooms above / below
- 4 · 1
- Washrooms
- 1 × 3-pc · Main
- 1 × 3-pc · Ground
- 1 × 3-pc · Second
Basement
- Basement
- Finished
Fireplace
- Fireplace
- Yes (2)
Heating & cooling
- Heat
- Forced Air · Gas
- A/C
- Central Air
Interior features
- Other
Outdoor
- Direction faces
- East
- Pool
- Inground
Construction
- Construction
- Brick
- Roof
- Asphalt Shingle
- Foundation
- Block
Parking & garage
- Garage
- Attached · 2
- Covered spaces
- 2
- Total
- 8
- Features
- Private
Utilities
- Sewer
- Sewer
- Water
- Municipal
Lot
- Width / Depth
- 72.9 ft · 139.4 ft
Taxes & fees
- Taxes
- $13,616/2026
Included & excluded
- Inclusions
- S/S Fridge. S/S Gas Stove, S/S Dishwasher, Hood Range, Wine Rack, Washer, Dryer, work bench in garage, deck box, Venetian, Roller and Accordion blinds, Fridge in sunroom, all Light Fixtures, Z-wave programmable light system for Porch & Garage, Front Hall & Living room valence with Harmony remote controller, Eaves lighting with Kasa/Alexa control, Sprinkler System, Pool Pump, Pool Liner
- Exclusions
- All drapes & rods, coat rack in laundry room, umbrella clothes line, freezer and fridge in bsmt, Security Cameras, Home Theatre in bsmt (negotiable)
Overview
- Property type
- Detached
- Style
- Sidesplit 4
- Possession
- Flexible
- Cross street
- Birchwood & Whiteoaks Ave
Mortgage calculator
Location
Cross street: Birchwood & Whiteoaks Ave
Market Overview
Mississauga
Listing data provided by the Toronto Regional Real Estate Board (TRREB).
Similar properties








The listing data is provided under copyright by the Toronto Regional Real Estate Board (TRREB). The listing data is deemed reliable but is not guaranteed accurate by TRREB. The trademarks MLS®, Multiple Listing Service® and the associated logos are owned by The Canadian Real Estate Association (CREA) and identify the quality of services provided by real estate professionals who are members of CREA.
Last updated: November 5, 2026.