
691 Nautalex Court
Clarkson · Mississauga · ON · L5H 1A8
On market 31 days
About this property
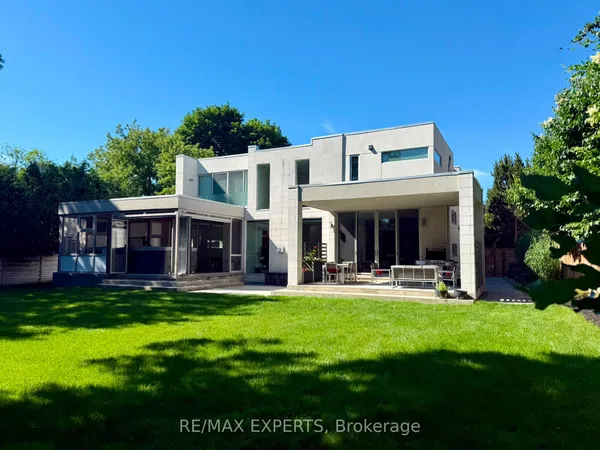
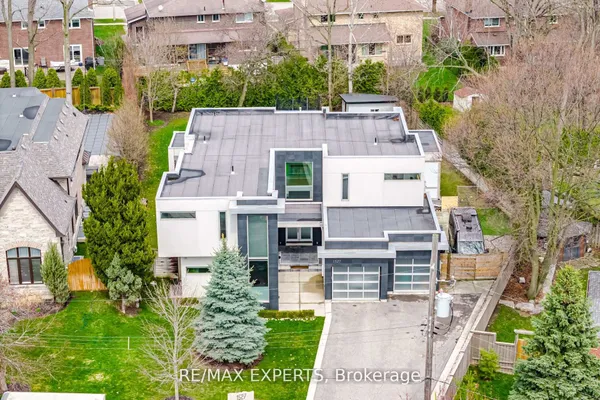
Some homes offer a great location. This one puts nature at your back door! Rarely does a setting like this become available in prestigious Lorne Park. Tucked away on a quiet court, 691 Nautalex Court is backing directly onto Rattray Marsh, offering exceptional privacy, mature natural surroundings and beautiful views toward Lake Ontario. Set on an impressive, deep lot, this spacious 4-bedroom, 4-bathroom home offers approximately 3,200 sq. ft. above grade, plus a finished walk out lower level. Generous principal rooms provide plenty of space for family living and entertaining, with a bright home office, formal living and dining areas, an inviting family room with fireplace, and a well-appointed kitchen overlooking the surrounding greenery. The home's outdoor spaces truly take advantage of its remarkable location. Expansive elevated decks overlook the treetops and conservation lands, while the private backyard features an inground pool, patio areas and plenty of room to enjoy the peaceful setting. Upstairs, spacious bedrooms offer comfortable private retreats, while the finished lower level provides additional recreation and entertaining space with a fireplace and walkout to the backyard. Beyond the property, enjoy immediate access to one of Mississauga's most beautiful natural settings, with Rattray Marsh, waterfront trails, Lake Ontario and Jack Darling Memorial Park nearby, while still being conveniently connected to a wonderful school district which includes Lorne Park High School. A rare opportunity to own a substantial family home backing onto Rattray Marsh in one of Mississauga's most sought-after neighbourhoods.
View virtual tour →Key facts
See this home in person
Free, no commitment. The agent confirms the time with you.
Open houses
No upcoming open houses.
Property details
Rooms & baths
- Kitchens
- 1
- Den / Family room
- Yes
- Rooms above / below grade
- 10 · 4
- Bedrooms above / below
- 4
- Washrooms
- 1 × 4-pc · Second
- 1 × 5-pc · Second
- 1 × 2-pc · Main
- 1 × 3-pc · Basement
- Laundry
- Upper Level
Basement
- Basement
- Finished with Walk-Out, Separate Entrance
Fireplace
- Fireplace
- Yes (3 · Family Room, Living Room, Rec Room, Wood)
Heating & cooling
- Heat
- Forced Air · Gas
- A/C
- Central Air
Finishes & appliances
- Central vacuum
- Yes
Interior features
- Auto Garage Door Remote
- Central Vacuum
- Garburator
Outdoor
- Direction faces
- East
- Pool
- Outdoor, Inground
Construction
- Construction
- Brick
- Roof
- Asphalt Shingle
- Foundation
- Block
Parking & garage
- Garage
- Attached · 2
- Covered spaces
- 2
- Total
- 6
- Features
- Private Double
Exterior features
- Awnings
- Backs On Green Belt
- Deck
- Landscaped
- Lawn Sprinkler System
Utilities
- Sewer
- Sewer
- Water
- Municipal
Lot
- Width / Depth
- 62.2 ft · 172.6 ft
Property & nearby
- Beach
- Cul de Sac/Dead End
- Electric Car Charger
- Greenbelt/Conservation
- Lake/Pond
- Park
Taxes & fees
- Taxes
- $15,241/2026
Included & excluded
- Inclusions
- Double oven, built in cooktop, B/I dishwasher, fridge, washer, dryer, freezer, microwave, exhaust hood, garburator, fridge in basement, window blinds, garage door opener and one remote, car charger receptacle in garage, pool table and accessories, furnace (Sept 2026), terrace roof (Sept 2026), electric light fixtures, electric ceiling fans, drapery tracks, central vacuum and attachments, inground pool and equipment all functioning but included in As Is condition,
- Exclusions
- dining room light fixture, drapes in livingroom, diningroom, den and primary bedroom, sump pump not used, awning on deck to be removed
Overview
- Property type
- Detached
- Style
- 2-Storey
- Age
- 51-99
- Possession
- 60 days/TBA · Other
- Cross street
- Bexhill and Lakeshore
Mortgage calculator
Location
Cross street: Bexhill and Lakeshore
Market Overview
Mississauga
Listing data provided by the Toronto Regional Real Estate Board (TRREB).
Similar properties






The listing data is provided under copyright by the Toronto Regional Real Estate Board (TRREB). The listing data is deemed reliable but is not guaranteed accurate by TRREB. The trademarks MLS®, Multiple Listing Service® and the associated logos are owned by The Canadian Real Estate Association (CREA) and identify the quality of services provided by real estate professionals who are members of CREA.
Last updated: November 5, 2026.