
2441 Greenwich Drive, Unit 66
1019 - WM Westmount · Oakville · ON · L6M 0S4
On market 33 days
About this property
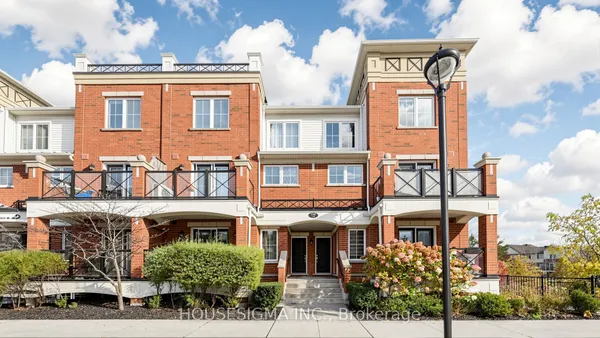
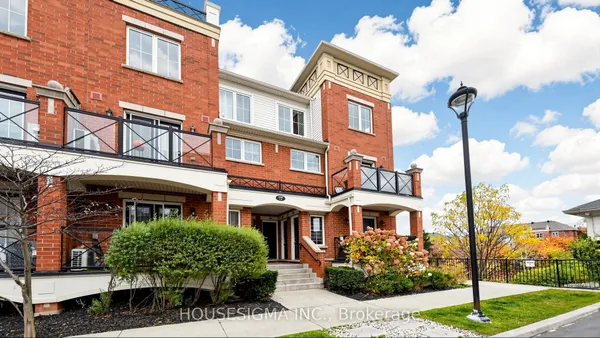
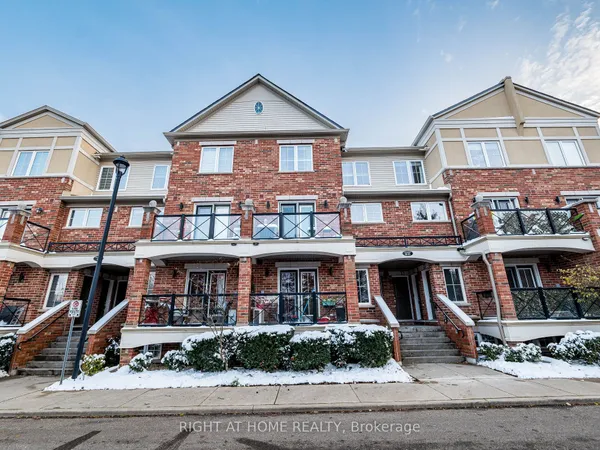
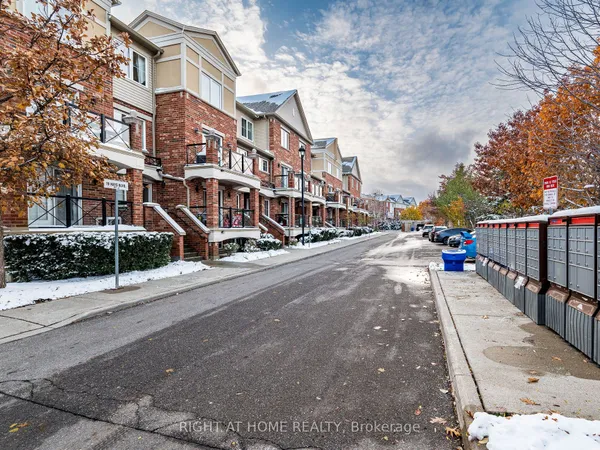
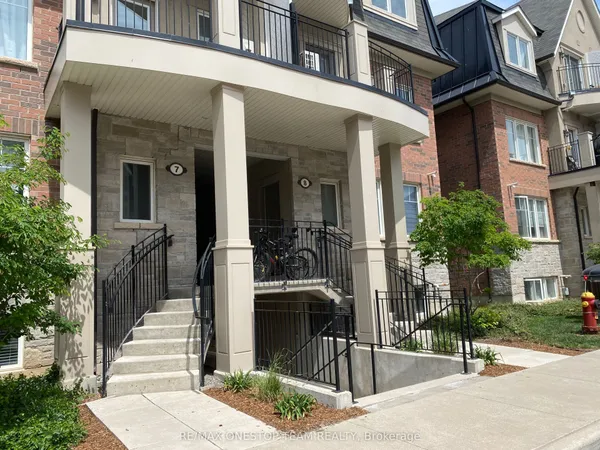
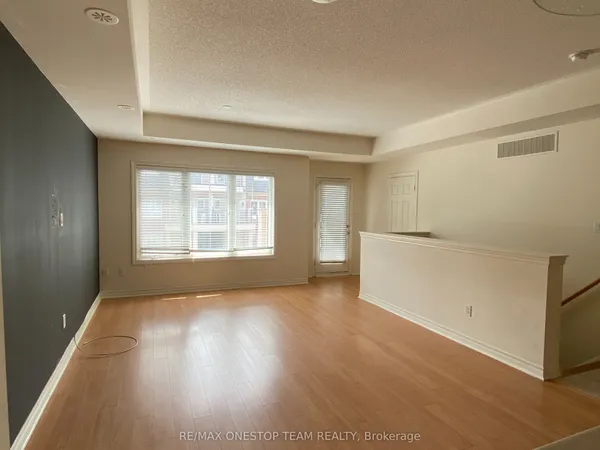
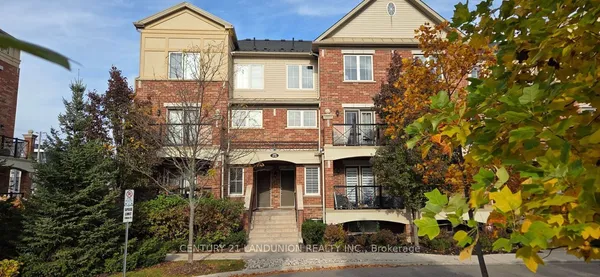
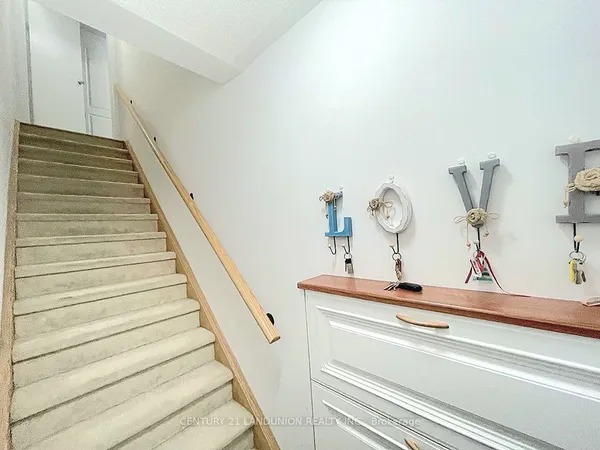
*** END-UNIT *** townhome tucked into a quiet area of the complex! Siding & Backing onto Parkette!, Spacious, sun-filled Unit in one of Oakville's most desirable neighbourhoods, known for its top-ranked schools. Thoughtfully updated with modern neutral decor, this inviting home offers an open-concept living space with laminate flooring, crown moulding, and a walkout to the balcony-perfect for relaxing. The generous kitchen provides excellent storage and a large breakfast bar, making everyday living easy and comfortable. Bright bedrooms with large windows capture peaceful parkette views with no neighbours behind, while the primary bedroom adds the convenience of a walk-in closet and two-piece ensuite. Newly installed Broadloom in Bedrooms & hallway. Ideally located near parks, schools, public transit, Oakville Memorial Hospital, Bronte GO Station, shopping, the QEW, and Highway 407. An opportunity for first-time buyers, downsizers, or investors.
View virtual tour →Key facts
See this home in person
Free, no commitment. The agent confirms the time with you.
Open houses
No upcoming open houses.
Property details
Rooms & baths
- Kitchens
- 1
- Rooms above / below grade
- 5
- Bedrooms above / below
- 2
- Washrooms
- 1 × 2-pc · Main
- 1 × 4-pc · Main
- Laundry
- Ensuite · Main Level
Heating & cooling
- Heat
- Forced Air · Gas
- A/C
- Central Air
Interior features
- On Demand Water Heater
Construction
- Construction
- Brick, Stone
- Roof
- Shingles
- Foundation
- Concrete
Parking & garage
- Garage
- Underground
- Total
- 1
- Features
- Underground
- Spot 1
- Owned · #7 · Level A
Building
- Storeys
- 2
- Building storeys
- 2
Condo
- Maintenance fee
- $495/mo incl. Water Included, Common Elements Included +1
- Fee includes
- Water Included, Common Elements Included, Parking Included
- Exposure
- South
- Balcony
- Open
- Pets
- Yes-with Restrictions
- Condo corp
- 653
- Association
- Hscc
- Management
- Stronghold Management
- Laundry
- Ensuite · Main Level
Taxes & fees
- Taxes
- $2,506/2026
Included & excluded
- Inclusions
- Laminate Flrs, Ceramics, New Broadloom, Light Fixtures, Window Coverings Fridge, Stove, B/I DW, S/S B/I Microwave, Stacked Washer/Dryer, 1 Parking spot, 1 Locker
Overview
- Property type
- Condo Townhouse
- Style
- Stacked Townhouse
- Age
- 11-15
- Possession
- 15-30 Days TBA · Flexible · 2026-10-30
- Cross street
- Grand Oak/Dundas
Rooms
6 rooms on 1 level
| Type | Dimensions | Features |
|---|---|---|
| Main | ||
| Foyer | 4' × 4'5" | Ceramic FloorWindow |
| Living Room | 11' × 16'4" | LaminateCrown Moulding |
| Kitchen | 11' × 9'4" | Ceramic FloorB/I Microwave |
| Primary Bedroom | 10' × 14' | BroadloomWalk-In Closet(s) |
| Bedroom 2 | 12'9" × 10'3" | BroadloomDouble Closet |
| Laundry | 0' × 0' | Ceramic Floor |
Mortgage calculator
Location
Cross street: Grand Oak/Dundas
Market Overview
Oakville
Listing data provided by the Toronto Regional Real Estate Board (TRREB).
Similar properties


The listing data is provided under copyright by the Toronto Regional Real Estate Board (TRREB). The listing data is deemed reliable but is not guaranteed accurate by TRREB. The trademarks MLS®, Multiple Listing Service® and the associated logos are owned by The Canadian Real Estate Association (CREA) and identify the quality of services provided by real estate professionals who are members of CREA.
Last updated: November 5, 2026.