
1588 South Parade Court, Unit 23
East Credit · Mississauga · ON · L5M 6E7
On market 33 days
About this property
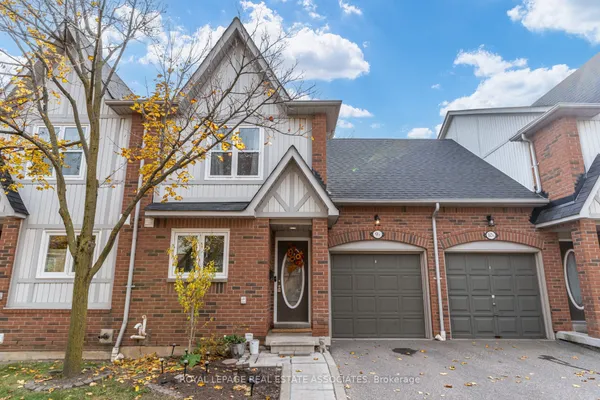
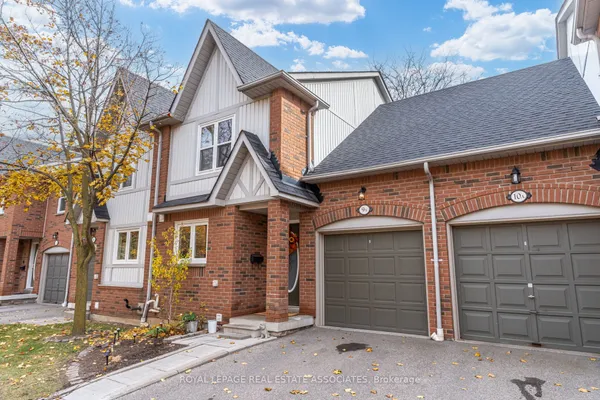
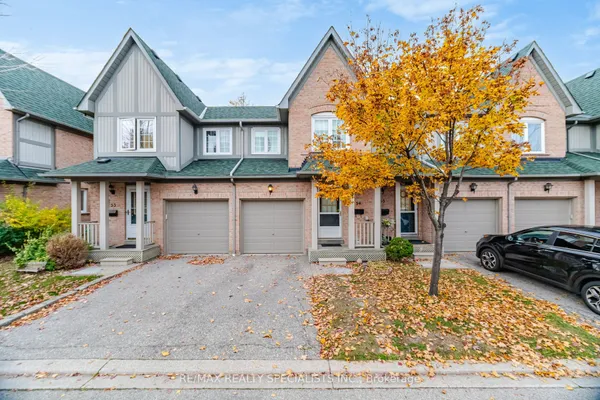
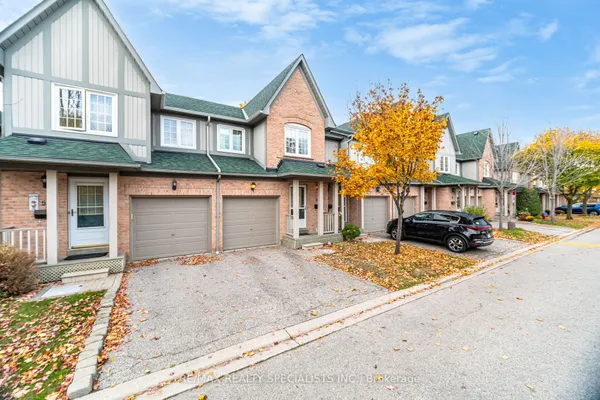
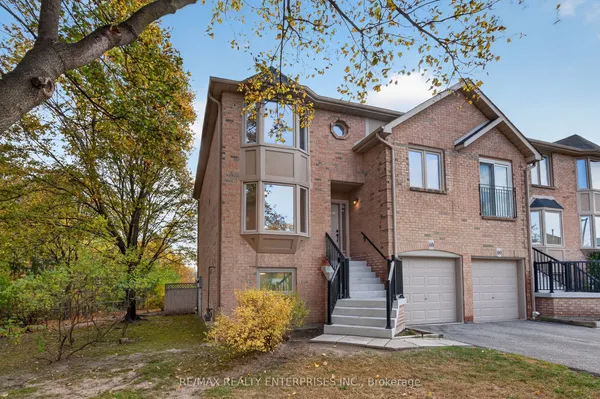
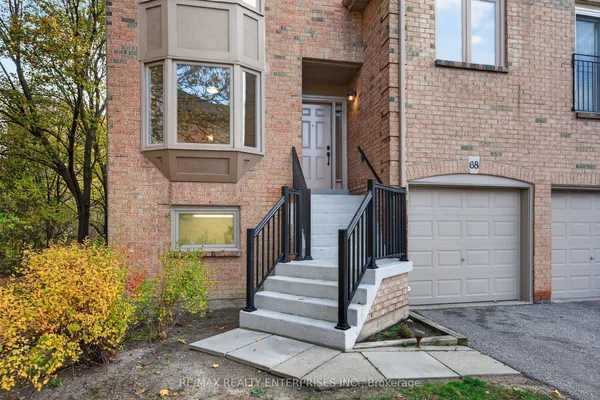
Spacious and bright town house 3-bedroom, 3-bathroom + finished walkout basement leads to a beautiful backyard Backs Onto a Park with open-concept layout. Loaded with upgrades, pot lights, newer appliances, quartz countertop, and much more. Ideally situated within walking distance to the GO station, public transit, parks, shops, and more, this home offers the perfect blend of convenience and comfort.
Key facts
See this home in person
Free, no commitment. The agent confirms the time with you.
Open houses
No upcoming open houses.
Property details
Rooms & baths
- Kitchens
- 1
- Den / Family room
- Yes
- Rooms above / below grade
- 7 · 1
- Bedrooms above / below
- 3
- Washrooms
- 1 × 4-pc · Second
- 1 × 4-pc · Second
- 1 × 2-pc · Main
- Laundry
- Ensuite · Lower Level
Basement
- Basement
- Finished with Walk-Out
Heating & cooling
- Heat
- Forced Air · Gas
- A/C
- Central Air
Construction
- Construction
- Brick
Parking & garage
- Garage
- Attached · 1
- Covered spaces
- 1
- Total
- 1
- Features
- Private
- Spot 1
- Exclusive · #2
Property & nearby
- Hospital
- Park
- Public Transit
- School
- Library
- Ravine
Building
- Storeys
- 1
- Building storeys
- 1
Condo
- Maintenance fee
- $524/mo incl. CAC Included, Common Elements Included +2
- Fee includes
- CAC Included, Common Elements Included, Building Insurance Included, Parking Included
- Exposure
- East West
- Balcony
- Open
- Pets
- Yes-with Restrictions
- Condo corp
- 576
- Association
- PCC
- Management
- Gsa Property Management
- Laundry
- Ensuite · Lower Level
Taxes & fees
- Taxes
- $4,613/2026
Overview
- Property type
- Condo Townhouse
- Style
- 3-Storey
- Possession
- Flexible
- Special designation
- Other
- Cross street
- Creditview/Eglinton
Mortgage calculator
Location
Cross street: Creditview/Eglinton
Market Overview
Mississauga
Listing data provided by the Toronto Regional Real Estate Board (TRREB).
Similar properties
The listing data is provided under copyright by the Toronto Regional Real Estate Board (TRREB). The listing data is deemed reliable but is not guaranteed accurate by TRREB. The trademarks MLS®, Multiple Listing Service® and the associated logos are owned by The Canadian Real Estate Association (CREA) and identify the quality of services provided by real estate professionals who are members of CREA.
Last updated: November 5, 2026.