
7340 Copenhagen Road, Unit 10
Meadowvale · Mississauga · ON · L5N 2S5
On market 38 days
About this property
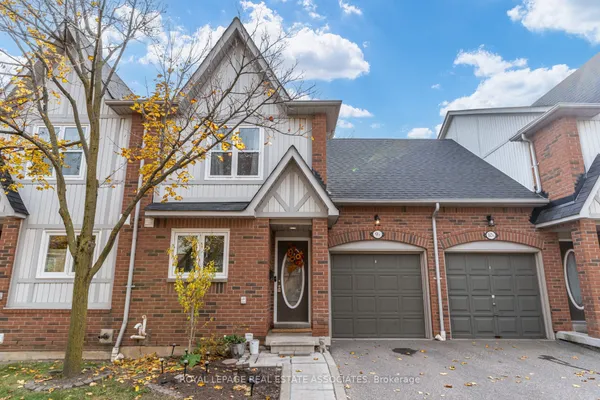
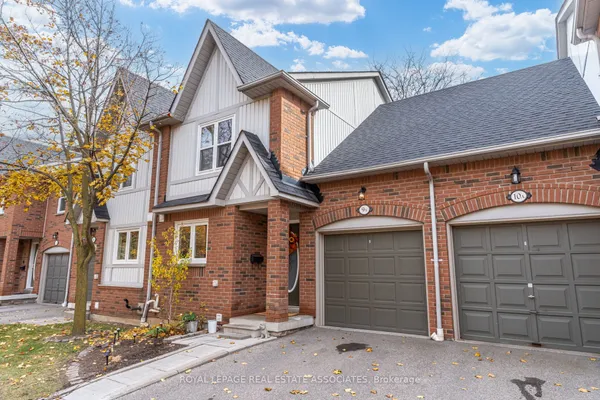
Welcome To This Beautifully Updated 3 Bedroom 2 Bathroom Condo Townhome In One Of Mississauga's Most Desirable Communities! Freshly Painted And Featuring Brand New Flooring Throughout, This Home Offers A Bright, Modern Feel From The Moment You Step Inside. The Spacious Open Concept Living And Dining Area Is Enhanced With New Baseboards, Creating A Clean And Stylish Space Perfect For Both Relaxing And Entertaining. The Refreshed Bathroom Adds A Touch Of Contemporary Comfort, While The Deep Garage And Private Driveway Provide Ample Parking And Storage. Ideally Located, This Home Is Just Minutes From Major Highways 401 407 And 410, Making Commuting A Breeze. Enjoy The Convenience Of Nearby Shopping At Meadowvale Town Centre, As Well As A Wide Selection Of Restaurants, Grocery Stores, And Everyday Amenities. Families Will Appreciate Access To Great Schools, Parks,And Walking Trails, While Public Transit Options Are Just Steps Away. Maintenance Fees Cover Common Elements, Building Insurance, Water, Cable TV, Internet, Parking, And Visitor Parking, Offering Exceptional Value And Worry Free Living. Move In Ready And Perfectly Situated, This Is An Opportunity You Do Not Want To Miss!
Key facts
See this home in person
Free, no commitment. The agent confirms the time with you.
Open houses
No upcoming open houses.
Property details
Rooms & baths
- Bedrooms above / below
- 3 · 1
Basement
- Basement
- Finished, Finished with Walk-Out
Parking & garage
- Total
- 2
Condo
- Maintenance fee
- $638/mo
Taxes & fees
- Taxes
- $3,688/yr
Overview
- Property type
- Condo Townhouse
- Style
- 3-Storey
Rooms
7 rooms on 3 level s
| Type | Dimensions | Features |
|---|---|---|
| Main | ||
| Recreation | 13'1" × 9'10" | Vinyl FloorW/O To Yard |
| Second | ||
| Dining Room | 9'10" × 8'8" | WindowOpen Concept |
| Kitchen | 19'2" × 10'10" | WindowFamily Size Kitchen |
| Living Room | 19' × 10'3" | WindowOpen Concept |
| Third | ||
| Bedroom 3 | 8'7" × 10'7" | WindowCloset |
| Bedroom 2 | 12'10" × 10'5" | WindowCloset |
| Primary Bedroom | 19' × 10'2" | WindowHis and Hers Closets |
Mortgage calculator
Location
Market Overview
Mississauga
Listing data provided by the Toronto Regional Real Estate Board (TRREB).
Similar properties
The listing data is provided under copyright by the Toronto Regional Real Estate Board (TRREB). The listing data is deemed reliable but is not guaranteed accurate by TRREB. The trademarks MLS®, Multiple Listing Service® and the associated logos are owned by The Canadian Real Estate Association (CREA) and identify the quality of services provided by real estate professionals who are members of CREA.
Last updated: November 5, 2026.