
1496 Mansfield Drive
1003 - CP College Park · Oakville · ON · L6H 1K4
On market 38 days
About this property
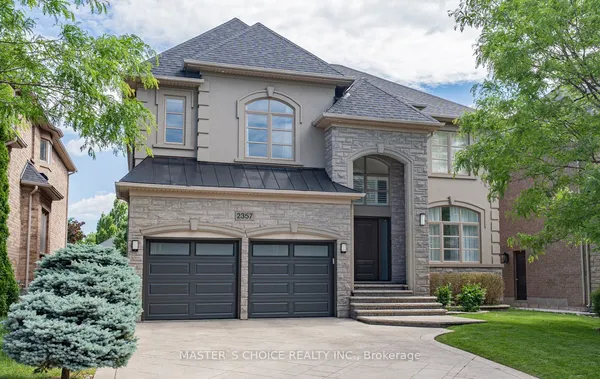
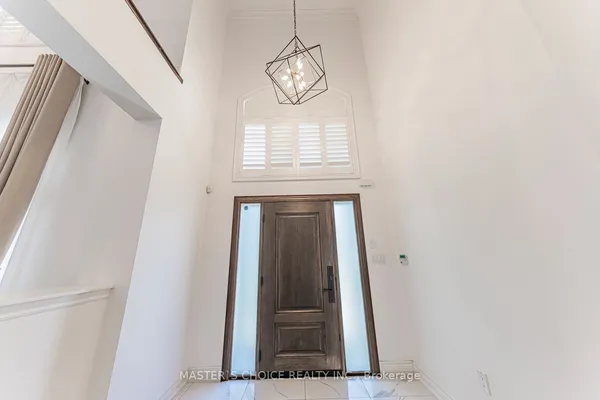
Welcome to this exquisite home in Oakville's College Park community, where timeless design meets everyday functionality. The main and upper levels feature impressive ceiling heights, smooth ceilings, pot lights throughout, rich hardwood flooring, luxury oversized tile, and elegant architectural details, including a waffle ceiling in the family room and custom ceiling treatments in the living & dining rooms. Expansive windows fill home with natural light, creating a bright and inviting atmosphere. The chef-inspired kitchen is the heart of the home, featuring S/S appliances, a gas cooktop, quartzite countertops, a massive center island, built-in beverage fridge, premium soft-close cabinetry, and abundant workspace. With direct access to the finished wood deck, it's ideal for everyday living and entertaining. The adjoining family room features a dramatic floor-to-ceiling stone accent wall with a built-in electric fireplace, creating a warm and elegant space to gather. A versatile main-floor office with an adjacent full bathroom can easily serve as a fifth bedroom, making it ideal for guests, multi-generational living, or a private home office. The upper level offers 4 spacious bedrooms, including a luxurious primary retreat, two ensuite bathrooms, a third full bathroom, second-floor laundry, and custom built-in closet organizers throughout. Every bathroom features quartz countertops and premium soft-close cabinetry. The finished walk-up basement offers exceptional flexibility with a full kitchen, wet bar, and private nanny or in-law suite, making it ideal for extended family, overnight guests, or entertaining. Set on an oversized lot, the backyard features a finished wood deck and an interlocked driveway extending to the rear yard, offering added convenience and functionality. Ideally located near top-rated schools, parks, shopping, transit, and highways, this home offers luxury, comfort, and convenience in one of Oakville's most desirable neighbourhoods! *V-TOUR ATT*
View virtual tour →Key facts
See this home in person
Free, no commitment. The agent confirms the time with you.
Open houses
Property details
Rooms & baths
- Kitchens
- 2
- Den / Family room
- Yes
- Rooms above / below grade
- 12 · 1
- Bedrooms above / below
- 5 · 1
- Washrooms
- 1 × 5-pc · Second
- 1 × 4-pc · Second
- 1 × 3-pc · Second
- 1 × 3-pc · Main
- 1 × 4-pc · Basement
- Laundry
- Upper Level
Basement
- Basement
- Separate Entrance, Finished, Apartment
Fireplace
- Fireplace
- Yes
Heating & cooling
- Heat
- Forced Air · Gas
- A/C
- Central Air
Finishes & appliances
- Central vacuum
- Yes
Interior features
- Air Exchanger
- Auto Garage Door Remote
- Built-In Oven
- Carpet Free
- Central Vacuum
- Countertop Range
- ERV/HRV
- In-Law Capability
- Sump Pump
- Water Heater Owned
Outdoor
- Direction faces
- West
Construction
- Construction
- Stone, Stucco (Plaster)
- Roof
- Shingles
- Foundation
- Concrete
Parking & garage
- Garage
- Attached · 2
- Covered spaces
- 2
- Total
- 6
Utilities
- Sewer
- Sewer
- Water
- Municipal
Lot
- Width / Depth
- 63 ft · 119 ft
Taxes & fees
- Taxes
- $12,347/2025
Included & excluded
- Inclusions
- *PLS VIEW VIRTUAL TOUR* Upgraded kitchen appliances: B/I Refrigerator/Freezer, Gas Cooktop, Beverage Fridge, Dishwasher, Washer/Dryer, Fireplaces, Garage Door Openers, All Existing Light Fixtures, Basement S/S Appliances, Designer Window Coverings, Epoxy Floor in Garage, Storage Shed in Backyard, *Hot Water Tank is Owned*
Overview
- Property type
- Detached
- Style
- 2-Storey
- Age
- 6-15
- Possession
- TBA · Flexible
- Cross street
- Upper Middle / Oxford
Rooms
13 rooms on 4 level s
| Type | Dimensions | Features |
|---|---|---|
| Main | ||
| Kitchen | 0' × 0' | Open ConceptStainless Steel Appl |
| Dining Room | 0' × 0' | Combined w/LivingHardwood Floor |
| Living Room | 0' × 0' | Combined w/DiningCoffered Ceiling(s) |
| Family Room | 0' × 0' | FireplaceW/O To Patio |
| Office | 0' × 0' | 3 Pc EnsuiteHardwood Floor |
| Second | ||
| Bedroom 3 | 0' × 0' | Overlooks FrontyardHardwood Floor |
| Bedroom 4 | 0' × 0' | Large WindowHardwood Floor |
| Bedroom 2 | 0' × 0' | Hardwood FloorOverlooks Frontyard |
| Primary Bedroom | 0' × 0' | 5 Pc BathWalk-In Closet(s) |
| Basement | ||
| Kitchen | 0' × 0' | Open ConceptWalk-Up |
| Bedroom | 0' × 0' | Double DoorsHardwood Floor |
| Recreation | 0' × 0' | Wet BarHardwood Floor |
| Other | ||
| Room | — | |
Mortgage calculator
Location
Cross street: Upper Middle / Oxford
Market Overview
Oakville
Listing data provided by the Toronto Regional Real Estate Board (TRREB).
Similar properties


The listing data is provided under copyright by the Toronto Regional Real Estate Board (TRREB). The listing data is deemed reliable but is not guaranteed accurate by TRREB. The trademarks MLS®, Multiple Listing Service® and the associated logos are owned by The Canadian Real Estate Association (CREA) and identify the quality of services provided by real estate professionals who are members of CREA.
Last updated: November 5, 2026.