
3500 Lakeshore Road W, Unit 316
1001 - BR Bronte · Oakville · ON · L6L 0B4
On market 41 days
About this property
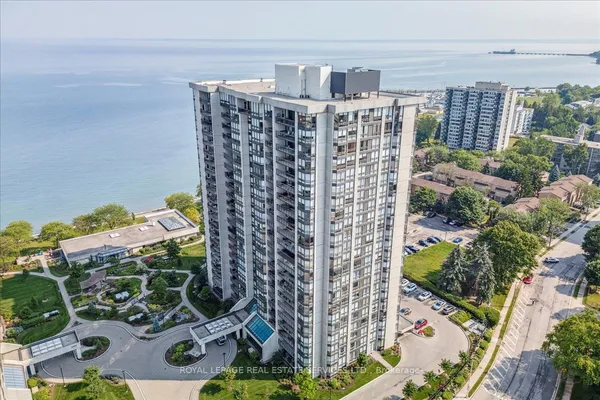
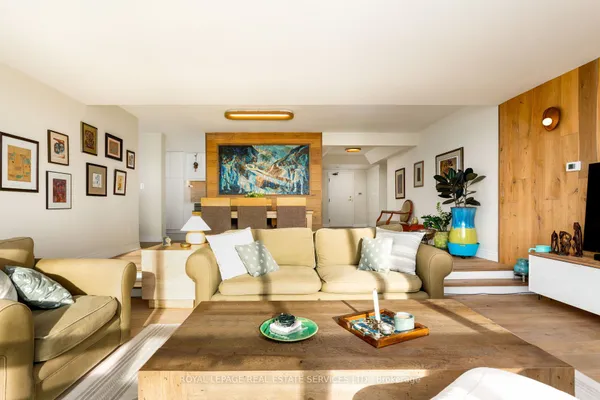
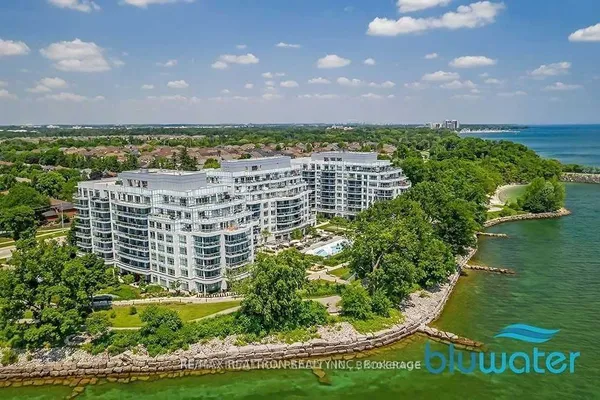
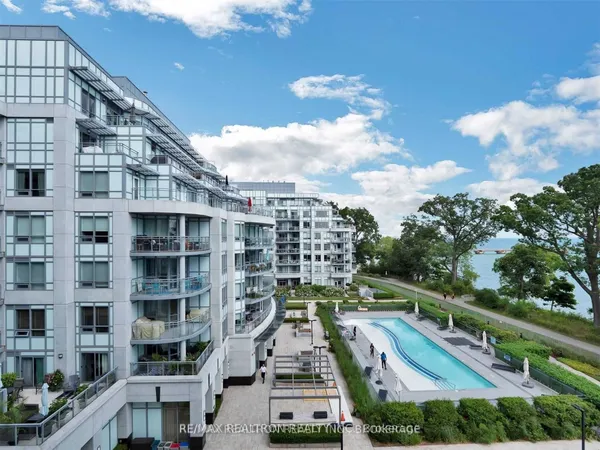
Prestigious Bluewater condos Living On The Waterfront With Unobstructed View Of Lake & Pool.feels like living at the Resort , 2 Master Bedrooms W/Lake View + Den. Fitness Room, Party Room, Waterside Terrace & Fireplace. Outdoor Swimming Pool & Hot Tub Over-Viewing The Lake. Indoor Sauna & Hot Tub. $$$ Builder Upgrades Incl. Electric Cook-Top, Pot Lights & new Engineered Hardwood Dream Kitchen Featuring Large Island, Custom-Made Breakfast Area & Storage. Gas Bbq In Nearly 200 Sf Terrace
View virtual tour →Key facts
See this home in person
Free, no commitment. The agent confirms the time with you.
Open houses
No upcoming open houses.
Property details
Rooms & baths
- Kitchens
- 1
- Rooms above / below grade
- 6 · 1
- Bedrooms above / below
- 2 · 1
- Washrooms
- 1 × 5-pc
- 1 × 3-pc
- 1 × 2-pc
- Laundry
- Ensuite · Main Level
Heating & cooling
- Heat
- Forced Air · Gas
- A/C
- Central Air
Construction
- Construction
- Concrete
Parking & garage
- Garage
- Underground · 2
- Covered spaces
- 2
- Total
- 2
- Features
- Underground
- Spot 1
- Owned · #85 · Level B
- Spot 2
- Owned · #86 · Level B
Property & nearby
- Clear View
- Lake Access
- Park
- Public Transit
- Terraced
- Waterfront
Building
- Storeys
- 3
- Building storeys
- 3
Condo
- Maintenance fee
- $1,208/mo incl. Building Insurance Included, Common Elements Included +4
- Fee includes
- Building Insurance Included, Common Elements Included, CAC Included, Heat Included, Parking Included, Water Included
- Exposure
- South
- Balcony
- Terrace
- Pets
- Yes-with Restrictions
- Condo corp
- 645
- Association
- HSCP
- Management
- First Service Residential
- Laundry
- Ensuite · Main Level
Amenities
- BBQs Allowed
- Concierge
- Guest Suites
- Outdoor Pool
- Party Room/Meeting Room
- Sauna
Taxes & fees
- Taxes
- $6,404/2026
Included & excluded
- Inclusions
- Thousand spends on upgrades Custom-Made Window Coverings, St.St. Fridge, Electric Cook-Top, B/I Double Oven, Wine Fridge, B/I Microwave, B/I DishWasher, Washer/Dryer. 2 Parking Spots & 2 Lockers. En-Suite Laundry. All Elfs. Custom-Made Breakfast & 2nd. Br Seats
Overview
- Property type
- Condo Apartment
- Style
- Apartment
- Age
- 6-10
- Possession
- 60-89 days · 2026-12-01
- Cross street
- East Of Burloak / Lakeshore
Mortgage calculator
Location
Cross street: East Of Burloak / Lakeshore
Market Overview
Oakville
Listing data provided by the Toronto Regional Real Estate Board (TRREB).
Similar properties
The listing data is provided under copyright by the Toronto Regional Real Estate Board (TRREB). The listing data is deemed reliable but is not guaranteed accurate by TRREB. The trademarks MLS®, Multiple Listing Service® and the associated logos are owned by The Canadian Real Estate Association (CREA) and identify the quality of services provided by real estate professionals who are members of CREA.
Last updated: November 5, 2026.