
3458 Skipton Lane
1000 - BC Bronte Creek · Oakville · ON · L6M 0K1
On market 44 days
About this property
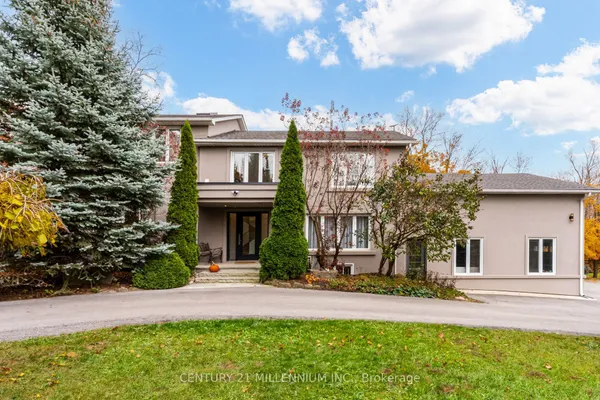
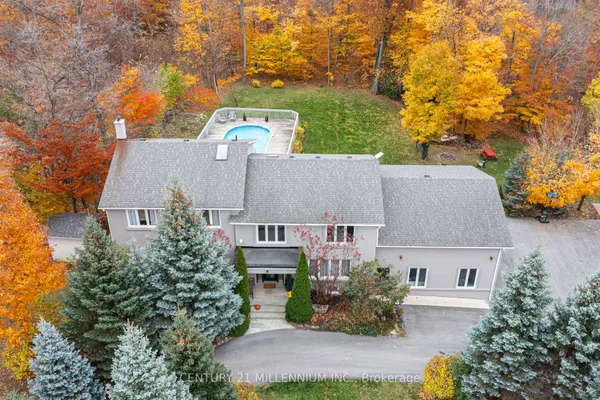
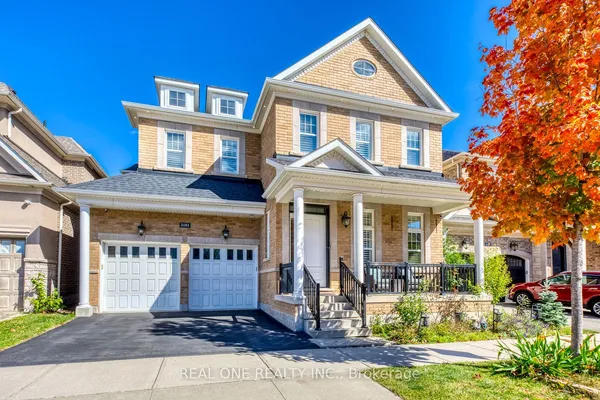
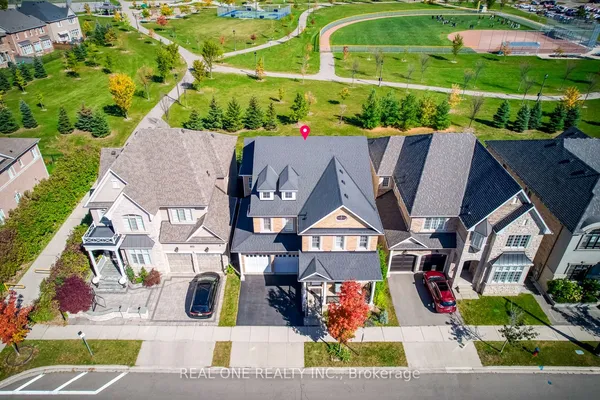
Tucked behind mature trees and lush landscaping, this corner-lot home is remarkably private. Step into the backyard and all you see is green. Inside, it has that feeling you notice the moment you walk through the door. As a corner home, it is surrounded by windows that fill every room with natural light, and soaring ceilings and an open-riser staircase give it an airy, open feel. The updated kitchen with quartz counters is the heart of the home, and the layout flows naturally from everyday family living to hosting a full house of guests. Summers revolve around the inground pool, surrounded by landscaping that keeps the outside world out. Upstairs, the oversized primary bedroom features an equally generous ensuite and a walk-in closet with built-in organizers. Each of the three additional upstairs bedrooms has bathroom access: one has its own ensuite, and the other two share a semi-ensuite. Convenient second-floor laundry completes the level. The lower level is built for the whole family, with a full home theatre with seating and a games area, both staying with the home, plus private nanny or in-law quarters, ideal for multigenerational living, visiting family, or live-in help. With 4+1 bedrooms, 4.5 baths, and a 3-car garage, this is a home that grows with your family and makes entertaining effortless, all within the well-regarded St. Mary's school district. This is one you need to see in person.
View virtual tour →Key facts
See this home in person
Free, no commitment. The agent confirms the time with you.
Open houses
No upcoming open houses.
Property details
Rooms & baths
- Kitchens
- 1
- Den / Family room
- Yes
- Rooms above / below grade
- 10 · 3
- Bedrooms above / below
- 4 · 1
- Washrooms
- 1 × 2-pc · Ground
- 1 × 5-pc · Second
- 1 × 4-pc · Second
- 1 × 4-pc · Second
- 1 × 3-pc · Lower
- Laundry
- Upper Level
Basement
- Basement
- Finished
Fireplace
- Fireplace
- Yes (1 · Natural Gas)
Heating & cooling
- Heat
- Forced Air · Gas
- A/C
- Central Air
Interior features
- Auto Garage Door Remote
- Bar Fridge
- Built-In Oven
- Carpet Free
Outdoor
- Direction faces
- South
- Pool
- Inground
Construction
- Construction
- Brick, Stone
- Roof
- Asphalt Shingle
- Foundation
- Concrete
Parking & garage
- Garage
- Attached · 3
- Covered spaces
- 3
- Total
- 6
- Features
- Private
Exterior features
- Built-In-BBQ
- Lawn Sprinkler System
- Landscaped
- Privacy
Utilities
- Sewer
- Sewer
- Water
- Municipal
Lot
- Width / Depth
- 49.8 ft · 110 ft
Property & nearby
- Park
- School
Taxes & fees
- Taxes
- $9,948/2026
Included & excluded
- Inclusions
- Irrigation system (front & back),All light fixtures and existing window coverings,Wolf Gas Range (6 burner),Miele double ovens,Miele fridge w lower freezer,B/I Miele beverage fridge(island),Built in microwave (kitchen island)2 x Miele dishwashers (kitchen- 2 years new and bar, Miele beverage fridge and freezer combo (bar)Miele wine fridge (bar),LG Washer, Dryer and 2 storage drawers, Garage door opener(s) x 2,Humidifier,Basement Movie Theatre pictures on wall, Basement Movie Theatre seating,Outdoor furniture in backyard, 3 Tucci outdoor umbrellas (very $$) Built in BarBQ
Overview
- Property type
- Detached
- Style
- 2-Storey
- Possession
- 30/60 Days/TBA · 30-59 days
- Cross street
- Dundas St. W/Colonel William Pkwy
Mortgage calculator
Location
Cross street: Dundas St. W/Colonel William Pkwy
Market Overview
Oakville
Listing data provided by the Toronto Regional Real Estate Board (TRREB).
Similar properties


The listing data is provided under copyright by the Toronto Regional Real Estate Board (TRREB). The listing data is deemed reliable but is not guaranteed accurate by TRREB. The trademarks MLS®, Multiple Listing Service® and the associated logos are owned by The Canadian Real Estate Association (CREA) and identify the quality of services provided by real estate professionals who are members of CREA.
Last updated: November 6, 2026.