
2637 Bluffs Way
Rural Burlington · Burlington · ON · L7M 0T8
On market 46 days
About this property
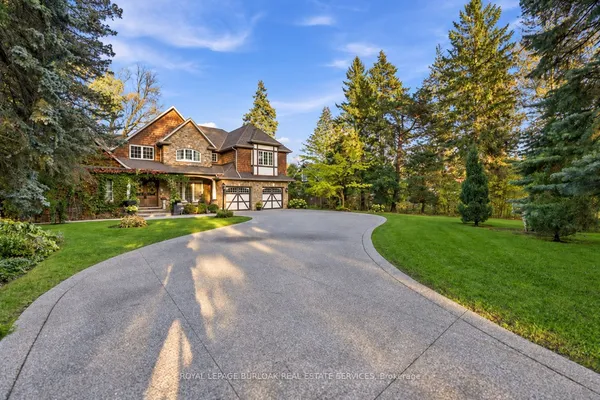
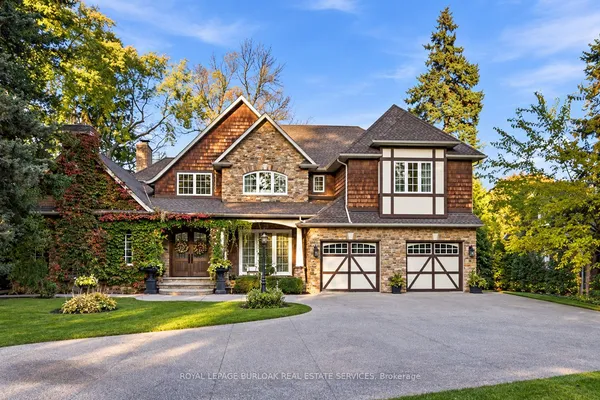
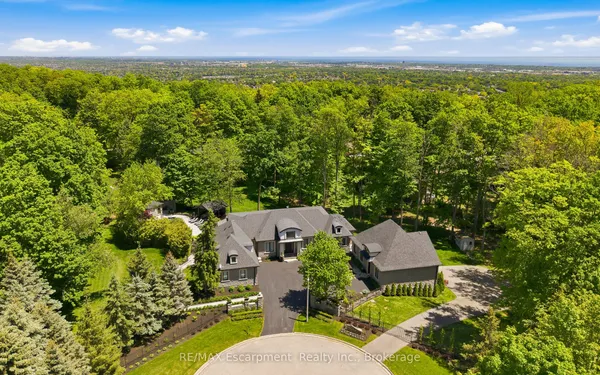
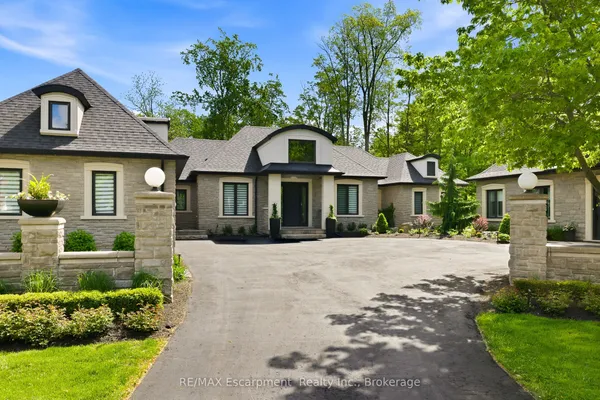
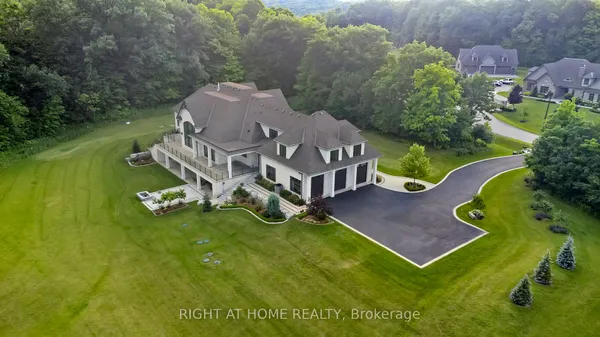
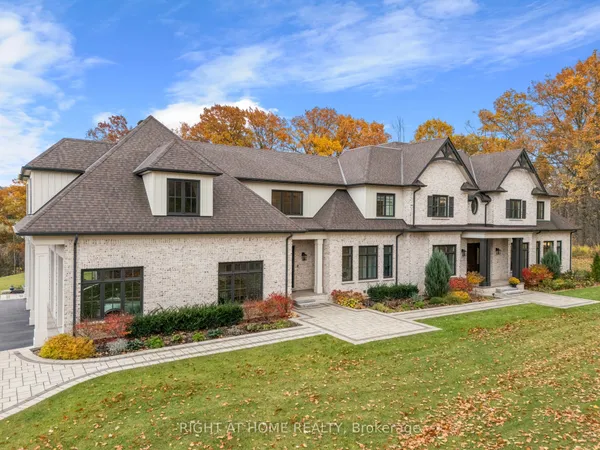
LUXURY FEATURES TO ENJOY | Feature List Available. 1) ------------> Outdoor/indoor pools with swim lane ---2) ------------> Two kitchens on main floor ---3) ------------> Elevator accessing3 floors ---4) ------------> Floor heating 6 zones ---5) ------------> Home automation C4system ---6) ------------> Private home theatre ATMOS sound system --- 7) ------------> And So Much More -------------- Beyond the impressive specifications lies a home built without compromise: a 1,000+ sq. ft. primary bedroom wing, 7 bedrooms, 9 full bathrooms, two laundry rooms with a private setup for the primary suite, and full foam insulation throughout,extending to the garage ceiling and roof. Words and photos can only tell part of the story-this is a home that needs to be experienced in person.
Key facts
See this home in person
Free, no commitment. The agent confirms the time with you.
Open houses
No upcoming open houses.
Property details
Rooms & baths
- Bedrooms above / below
- 5 · 2
Basement
- Basement
- Finished, Separate Entrance
Parking & garage
- Total
- 12
Lot
- Width / Depth
- 197.2 ft
Taxes & fees
- Taxes
- $25,500/yr
Overview
- Property type
- Detached
- Style
- 2-Storey
- Age
- 0-5
Rooms
11 rooms on 3 level s
| Type | Dimensions | Features |
|---|---|---|
| Main | ||
| Office | 17' × 14'9" | Hardwood FloorLarge Window |
| Dining Room | 17' × 15' | Hardwood FloorCombined w/Kitchen |
| Kitchen | 19' × 20' | Heated FloorB/I Appliances |
| Bedroom 2 | 16' × 16' | Hardwood Floor3 Pc Ensuite |
| Second | ||
| Bedroom 3 | 14' × 10' | Hardwood Floor3 Pc Ensuite |
| Bedroom 4 | 14' × 10' | Hardwood Floor3 Pc Ensuite |
| Bedroom 5 | 13' × 15' | Hardwood Floor3 Pc Ensuite |
| Primary Bedroom | 24' × 21' | Walk-In Closet(s)W/O To Balcony |
| Basement | ||
| Media Room | 17' × 21' | BroadloomBuilt-in Speakers |
| Exercise Room | 21' × 17' | Hardwood Floor |
| Living Room | 22' × 20' | Hardwood FloorBuilt-in Speakers |
Mortgage calculator
Location
Market Overview
Burlington
Listing data provided by the Toronto Regional Real Estate Board (TRREB).
Similar properties
The listing data is provided under copyright by the Toronto Regional Real Estate Board (TRREB). The listing data is deemed reliable but is not guaranteed accurate by TRREB. The trademarks MLS®, Multiple Listing Service® and the associated logos are owned by The Canadian Real Estate Association (CREA) and identify the quality of services provided by real estate professionals who are members of CREA.
Last updated: November 4, 2026.