
2152 GREENWAY Terrace
Rose · Burlington · ON · L7M 4L1
On market 2 days
About this property
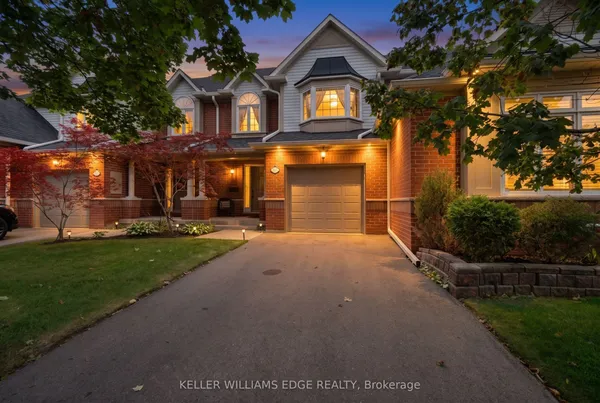
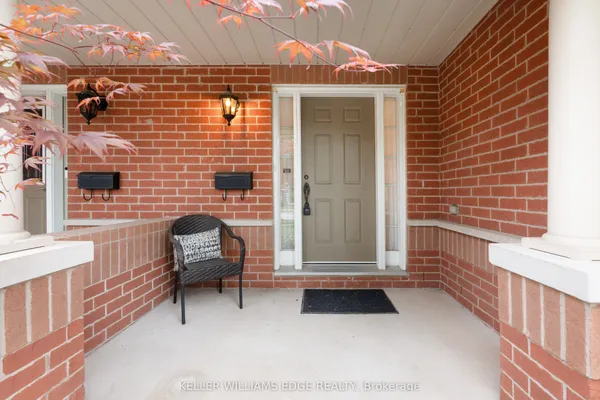
Welcome home. Beautifully updated Millcroft 3 bedroom detached home set in an exceptional family-friendly community! Featuring a 1.5 car garage with side-by-side driveway parking, all new wide plank flooring and a bright open concept living, dining and kitchen area with large windows. The renovated white kitchen showcases quartz counters and modern finishes. Upstairs offers 3 spacious bedrooms, including a large primary suite with private ensuite plus an updated full bath. Lower level is fully finished and provides additional living space ideal for a family room, office or gym. Step outside to a fully fenced private backyard backing onto green space with a brand new deck. Ideally located within walking distance to parks, schools and shopping....move-in ready and perfectly suited for family living!
Key facts
Property details
Rooms & baths
Building & utilities
Parking
Lot
Financial
Rooms
7 rooms on 3 level s
| Type | Dimensions | Features |
|---|---|---|
| Main | ||
| Kitchen | 9'9" × 13'8" | |
| Dining Room | 9'9" × 12'7" | |
| Living Room | 11'10" × 20'10" | |
| Second | ||
| Primary Bedroom | 15'5" × 16'5" | |
| Bedroom | 10'4" × 16'9" | |
| Bedroom | 10'11" × 567'7" | |
| Basement | ||
| Recreation | 20'11" × 16'2" | |
Mortgage calculator
Location
Market Overview
Burlington
Listing data provided by the Toronto Regional Real Estate Board (TRREB).
Similar properties
The listing data is provided under copyright by the Toronto Regional Real Estate Board (TRREB). The listing data is deemed reliable but is not guaranteed accurate by TRREB. The trademarks MLS®, Multiple Listing Service® and the associated logos are owned by The Canadian Real Estate Association (CREA) and identify the quality of services provided by real estate professionals who are members of CREA.
Last updated: September 20, 2026.