
2243 TURNBERRY Road
Rose · Burlington · ON · L7M 4Y4
On market 3 days
About this property
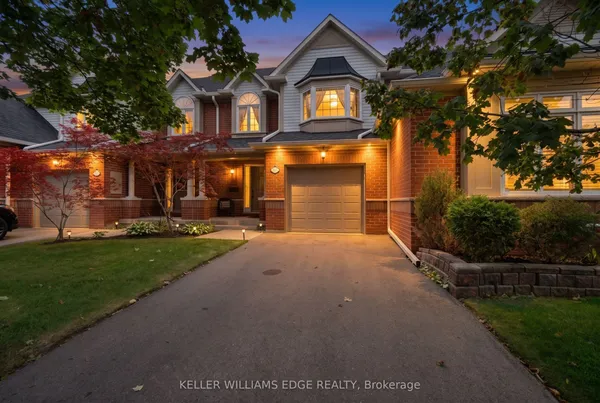
Stunning renovated bungalow townhouse in the highly sought after Millcroft community! This exceptional freehold townhouse offers a thoughtful blend of style, comfort & versatility, with a spacious finished basement providing an ideal in-law or teen suite. The main floor features new flooring throughout & a bright, open-concept layout that seamlessly connects the kitchen & living room. The gorgeous kitchen showcases white cabinetry, newer appliances (2024), and an impressive 6-foot island with breakfast bar seating on both sides-perfect for casual dining, entertaining, and gathering with family & friends. The cozy living rm features a gas fireplace with custom mantle & patio doors leading to your private outdoor retreat. Two bedrooms are conveniently located on the main level, including a spacious primary bedroom complete with a 3-piece ensuite featuring a glass shower & a walk-in closet with custom built-ins. A main-floor laundry room & powder room add to the everyday convenience of this well-designed home. The fully finished basement offers incredible flexibility with a fantastic in-law or teen suite setup. This spacious lower level includes a bedroom, living rm with linear fireplace, a stunning 4-piece bathrm with island tub and glass shower & a kitchenette with full-size refrigerator. Additional laundry & ample storage complete this versatile space-ideal for extended family, teenagers, guests, or a comfortable secondary living area. Step outside to enjoy your super-private, low-maintenance backyard, featuring privacy fencing, perennial gardens, poured concrete & a gas line for the BBQ. Extensively updated, with improvements including driveway (2026), roof, furnace, air conditioning, water heater (2019-2020), bathrms (2020)& kitchen 2016). A wonderful space to relax, entertain & enjoy the outdoors. Ideally located close to excellent schools, the 407, QEW, shopping, and an abundance of amenities.
Key facts
Open houses
Property details
Rooms & baths
Building & utilities
Parking
Lot
Financial
Rooms
17 rooms on 2 level s
| Type | Dimensions | Features |
|---|---|---|
| Main | ||
| Foyer | 7'9" × 6'11" | |
| Kitchen | 14'11" × 11'6" | |
| Living Room | 16'2" × 12'1" | |
| Primary Bedroom | 19'7" × 12' | |
| Bathroom | 8'8" × 6'11" | 3 Pc Ensuite |
| Laundry | 4'5" × 3' | |
| Bedroom | 11'11" × 9'8" | |
| Bathroom | 5'9" × 3' | 2 Pc Bath |
| Laundry | 4'4" × 2'11" | |
| Lower | ||
| Recreation | 30'7" × 20'10" | |
| Bedroom | 15' × 10'5" | |
| Bathroom | — | 4 Pc Bath |
| Recreation | 30'6" × 20'8" | |
| Utility Room | 20'3" × 16'1" | |
| Bedroom | 15' × 10'4" | |
| Bathroom | 8'10" × 7'11" | 4 Pc Bath |
| Utility Room | 20'3" × 16'10" | |
Mortgage calculator
Location
Market Overview
Burlington
Listing data provided by the Toronto Regional Real Estate Board (TRREB).
Similar properties
The listing data is provided under copyright by the Toronto Regional Real Estate Board (TRREB). The listing data is deemed reliable but is not guaranteed accurate by TRREB. The trademarks MLS®, Multiple Listing Service® and the associated logos are owned by The Canadian Real Estate Association (CREA) and identify the quality of services provided by real estate professionals who are members of CREA.
Last updated: September 20, 2026.