
449 Fothergill Boulevard
Appleby · Burlington · ON · L7L 6J2
On market 3 days
About this property
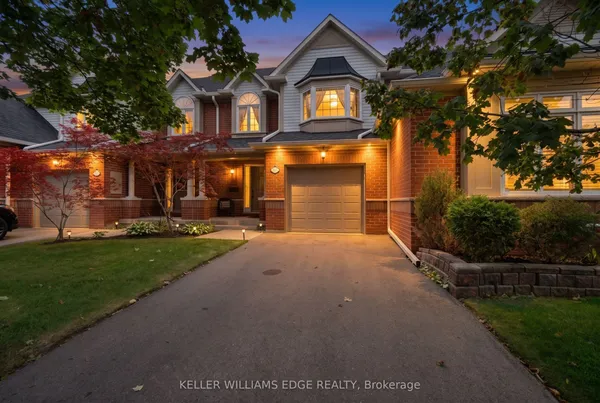
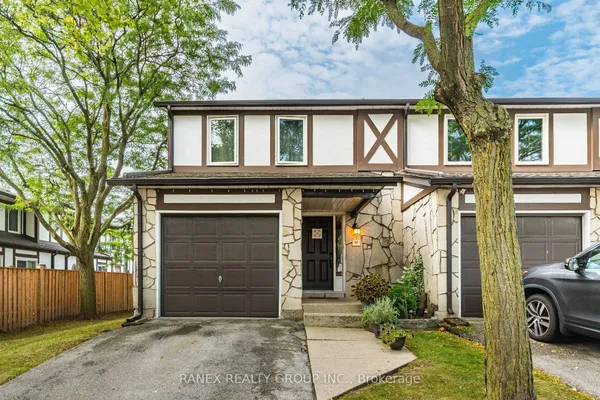
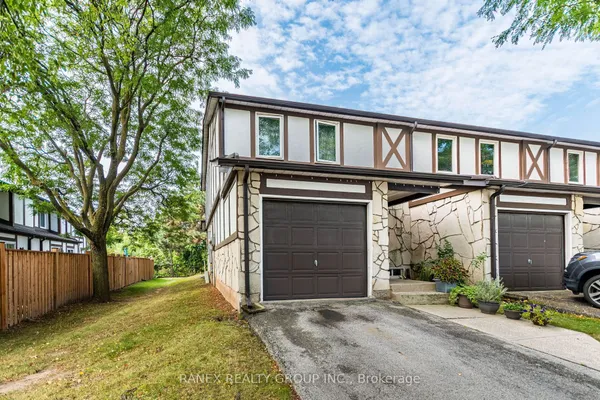
Huge lot , Fabulous 3 Bedroom Freehold Townhome In Prime Burlington/Oakville Border Location Prime Location & Exceptional Convenience! Cross street to Fothergill Woods Park, just 140m to Food Basics across the street, 1.8 km to the newly built community centre, and 2.5 km to the Costco currently under construction. Only a 4-minute drive to two beautiful and tranquil lakeside parks. Thoughtfully designed, functional layout with excellent use of space * Enjoy a private, mature tree-lined backyard and a warm, welcoming neighbourhood with friendly neighbours. * Basement with private bedroom and bathroom * upgraded the flooring and staircase , and the water heater and furnace.
Key facts
Property details
Rooms & baths
Building & utilities
Parking
Lot
Financial
Rooms
8 rooms on 4 level s
| Type | Dimensions | Features |
|---|---|---|
| Main | ||
| Living Room | 22'8" × 10'6" | Combined w/Dining |
| Kitchen | 15'9" × 8'2" | |
| Second | ||
| Bedroom 2 | 11'2" × 11'2" | |
| Bedroom 3 | 11'6" × 8'10" | |
| Primary Bedroom | 17'1" × 12'6" | |
| Bathroom | — | 4 Pc Bath |
| Basement | ||
| Bedroom 4 | 21'4" × 10'2" | |
| Other | ||
| Room | — | |
Mortgage calculator
Location
Market Overview
Burlington
Listing data provided by the Toronto Regional Real Estate Board (TRREB).
Similar properties
The listing data is provided under copyright by the Toronto Regional Real Estate Board (TRREB). The listing data is deemed reliable but is not guaranteed accurate by TRREB. The trademarks MLS®, Multiple Listing Service® and the associated logos are owned by The Canadian Real Estate Association (CREA) and identify the quality of services provided by real estate professionals who are members of CREA.
Last updated: September 20, 2026.