
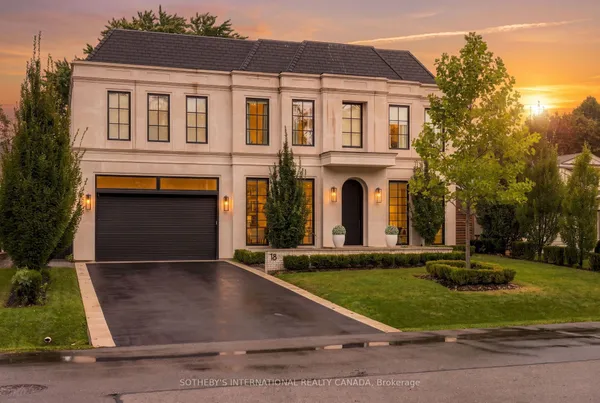
18 Herne Hill
Edenbridge-Humber Valley · Toronto W08 · ON · M9A 2X1
On market 2 days
About this property
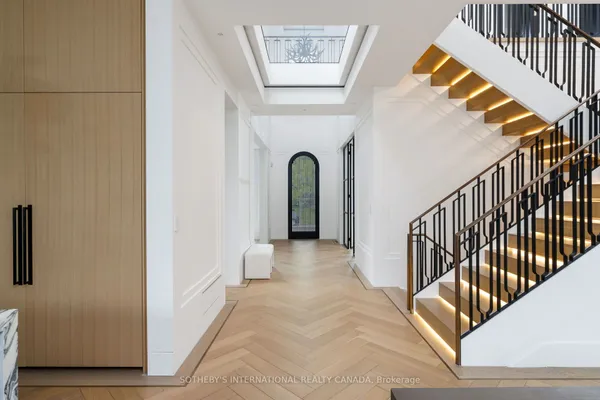
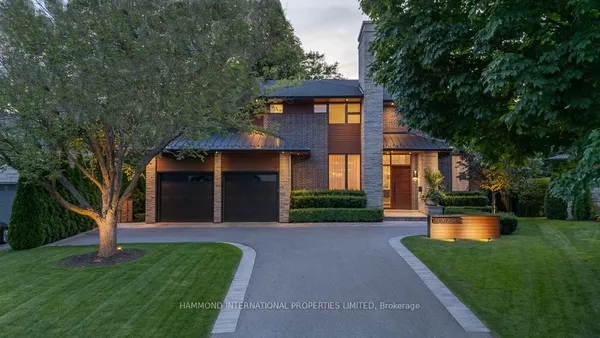
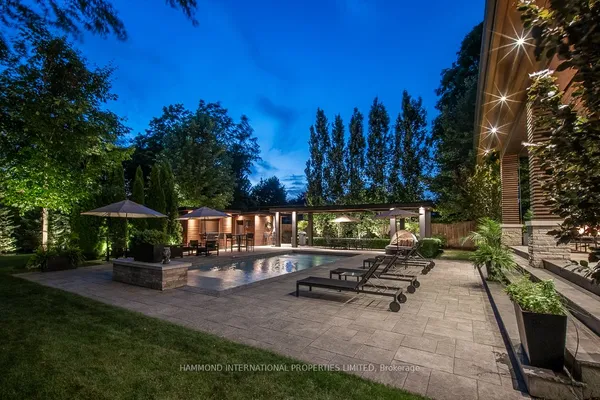
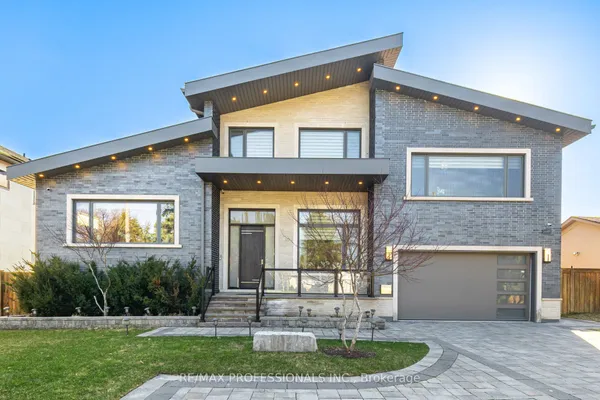
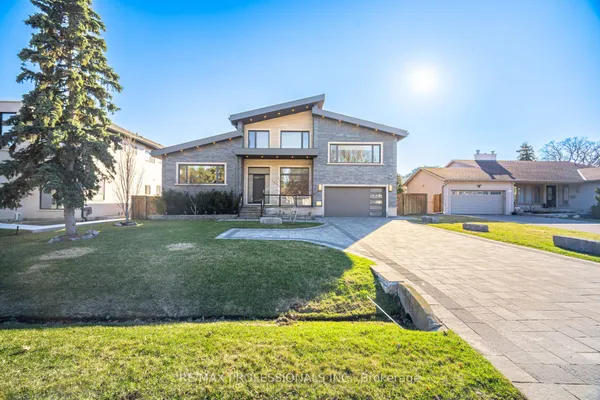
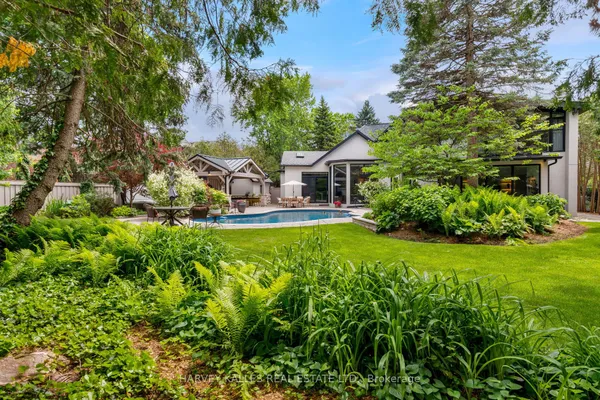
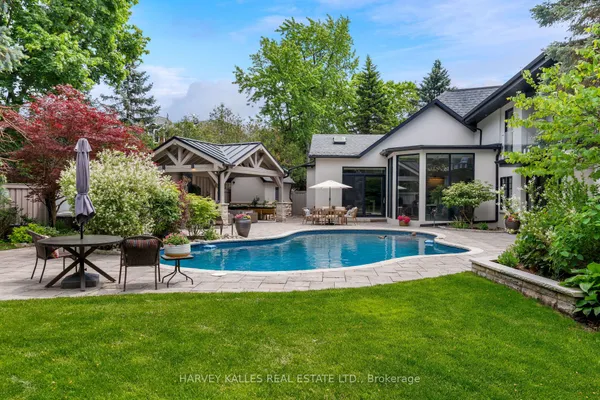
Exceptional living space that is designed for family life, and also provides incredible spaces for entertaining guests. A Vibrant, Positive energy home! Indirect light from the clerestory windows bathe the home in natural light. Three fireplaces with the main floor featuring a DaVinci island fireplace. Heated tile floors throughout and a luxurious heated floor in lower level with cork underlay. Very bright basement with abundance of natural light and has a large walkout to backyard. Concrete driveway to be completed with snow melt system. Control 4 lighting automation. In ceiling speakers. Power opening skylights for excellent ventilation. Exceptional large lot.
Key facts
Property details
Rooms & baths
Building & utilities
Parking
Lot
Financial
Mortgage calculator
Location
Market Overview
Toronto W08
Listing data provided by the Toronto Regional Real Estate Board (TRREB).
Similar properties
The listing data is provided under copyright by the Toronto Regional Real Estate Board (TRREB). The listing data is deemed reliable but is not guaranteed accurate by TRREB. The trademarks MLS®, Multiple Listing Service® and the associated logos are owned by The Canadian Real Estate Association (CREA) and identify the quality of services provided by real estate professionals who are members of CREA.
Last updated: September 20, 2026.