
32 Totteridge Road
Princess-Rosethorn · Toronto W08 · ON · M9A 1Z1
On market 11 days
About this property
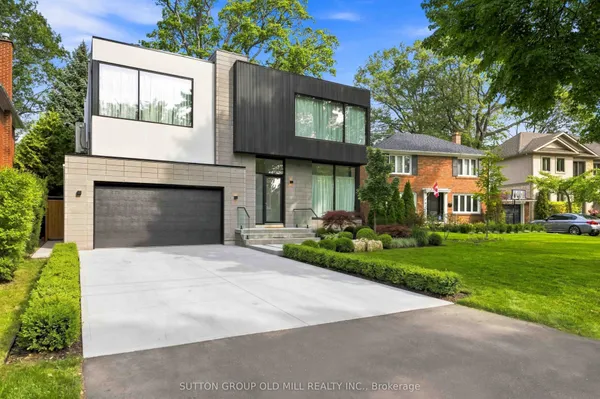
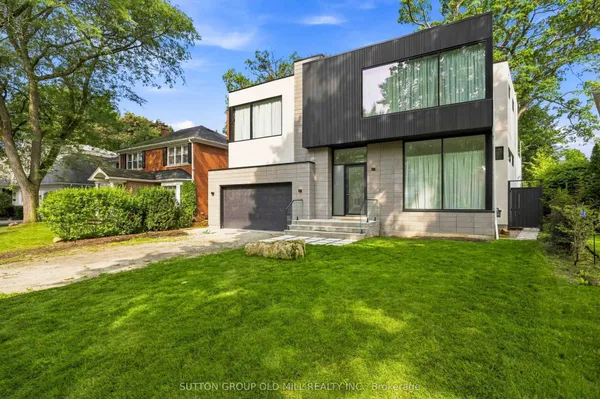
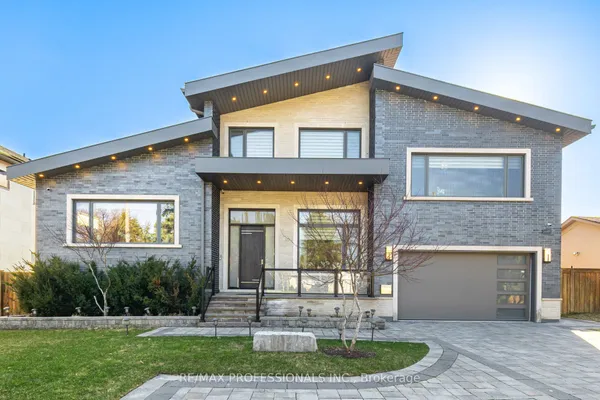
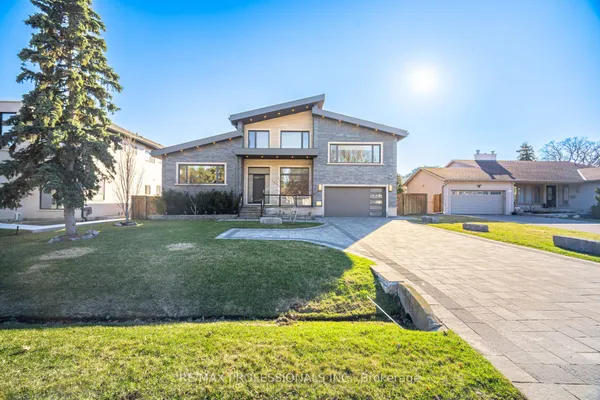
A rare offering in Etobicokes prestigious Princess-Rosethorn community, 32 Totteridge Road pairs architectural sophistication with family-friendly functionality. Set on a remarkable 200 FT DEEP LOT this 2017 custom home spans more than 6,500 sq. ft. of finished living space across three levels, all on a very private .4 OF AN ACRE. From the moment you arrive, the home makes an impression. Clean contemporary lines, oversized windows, and carefully curated finishes reflect true pride of ownership. The main floor delivers expansive principal rooms, a chefs kitchen with professional-grade appliances, and a dramatic two-story family room that opens seamlessly to the outdoors perfect for both day-to-day living and elegant entertaining.The resort-inspired backyard is a showpiece. A saltwater pool, full cabana with lounge area, and landscaped gardens create an ideal space for hosting summer gatherings or enjoying tranquil evenings at home.The lower level continues the theme of lifestyle and luxury, offering a complete secondary kitchen, a temperature-controlled wine cellar, a walk-up to the rear yard, and versatile recreation areas that can adapt to family needs.This is modern living without compromise an estate that blends contemporary design with enduring quality, in one of Etobicokes most desirable neighbourhoods.
Key facts
Property details
Rooms & baths
Building & utilities
Parking
Lot
Financial
Rooms
10 rooms on 3 level s
| Type | Dimensions | Features |
|---|---|---|
| Main | ||
| Office | 12' × 13'5" | Hardwood FloorB/I Shelves |
| Family Room | 23'1" × 18'7" | Hardwood FloorGas Fireplace |
| Breakfast | 11'1" × 14'6" | W/O To PatioOpen Concept |
| Kitchen | 16'6" × 16'6" | Centre IslandB/I Appliances |
| Dining Room | 13'11" × 17'5" | 2 Way FireplaceMirrored Walls |
| Second | ||
| Primary Bedroom | 14'1" × 18'7" | Hardwood FloorRecessed Lighting |
| Bedroom 2 | 15'8" × 13'7" | Hardwood FloorPot Lights |
| Bedroom 3 | 13'9" × 18' | Hardwood FloorPot Lights |
| Lower | ||
| Recreation | 34'2" × 18'7" | Porcelain FloorFireplace |
| Kitchen | 16'6" × 16'6" | Walk-UpB/I Appliances |
Mortgage calculator
Location
Market Overview
Toronto W08
Listing data provided by the Toronto Regional Real Estate Board (TRREB).
Similar properties
The listing data is provided under copyright by the Toronto Regional Real Estate Board (TRREB). The listing data is deemed reliable but is not guaranteed accurate by TRREB. The trademarks MLS®, Multiple Listing Service® and the associated logos are owned by The Canadian Real Estate Association (CREA) and identify the quality of services provided by real estate professionals who are members of CREA.
Last updated: September 20, 2026.