
2 Finchley Road
Edenbridge-Humber Valley · Toronto W08 · ON · M9A 2X3
On market 3 days
About this property
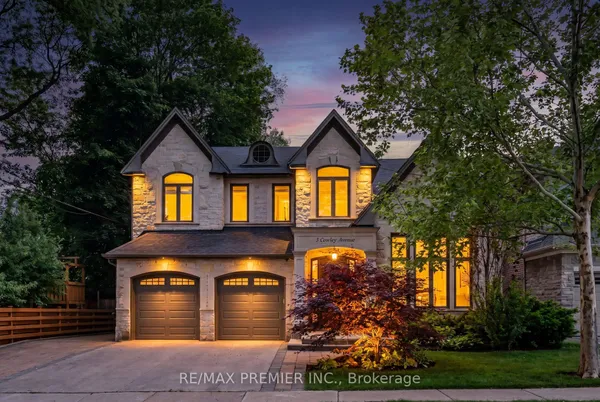
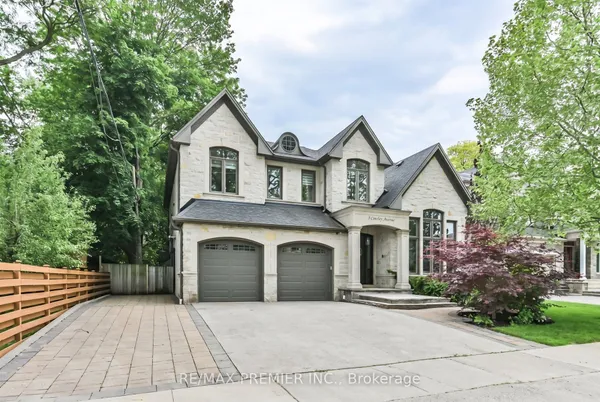
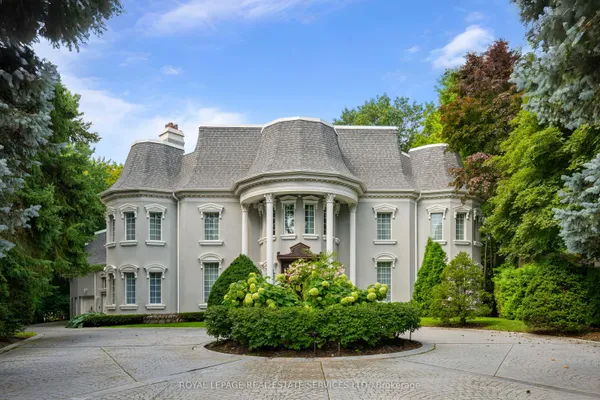
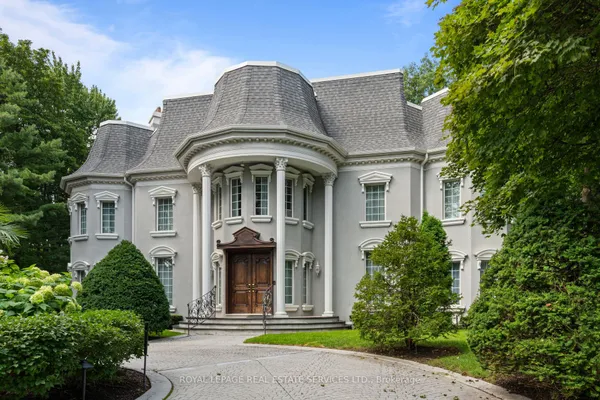
Spectacular custom masterpiece in prestigious Edenbridge-Humber Valley! This uniquely designed 5-bedroom, 6-bathroom residence offers over 6,000 square feet of total living space featuring soaring 10-foot ceilings, formal living and dining rooms, and a high-end chef's kitchen that flows seamlessly into an open-concept family room. The oversized primary suite serves as a private retreat complete with an expansive walk-in closet, a spa-inspired ensuite, and a private walk-out patio. Built for entertaining, the finished lower level includes a dedicated home theatre, large rec room, and walk-out access to the grounds. Set on an expansive, private lot surrounded by mature trees and exquisite professional landscaping, this breathtaking residence delivers an incredible blend of elegance, space, and sophistication in one of Etobicoke's finest neighbourhoods.
Key facts
Property details
Rooms & baths
Building & utilities
Parking
Lot
Financial
Mortgage calculator
Location
Market Overview
Toronto W08
Listing data provided by the Toronto Regional Real Estate Board (TRREB).
Similar properties
The listing data is provided under copyright by the Toronto Regional Real Estate Board (TRREB). The listing data is deemed reliable but is not guaranteed accurate by TRREB. The trademarks MLS®, Multiple Listing Service® and the associated logos are owned by The Canadian Real Estate Association (CREA) and identify the quality of services provided by real estate professionals who are members of CREA.
Last updated: September 20, 2026.