
7 Egerton Street
Sandringham-Wellington · Brampton · ON · L6R 3S2
On market 2 days
About this property
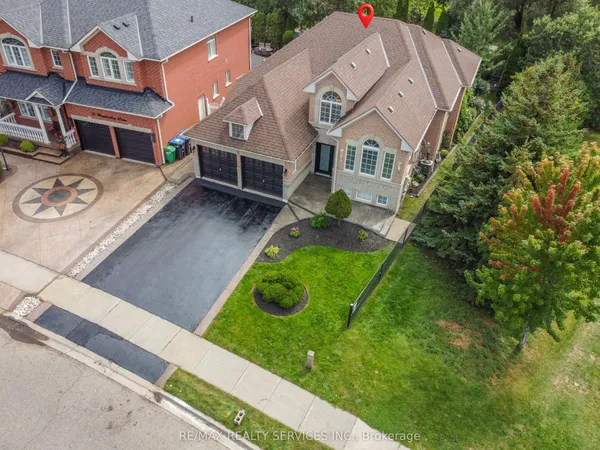
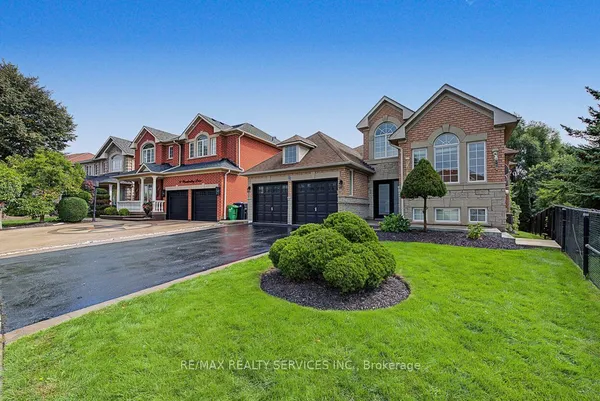
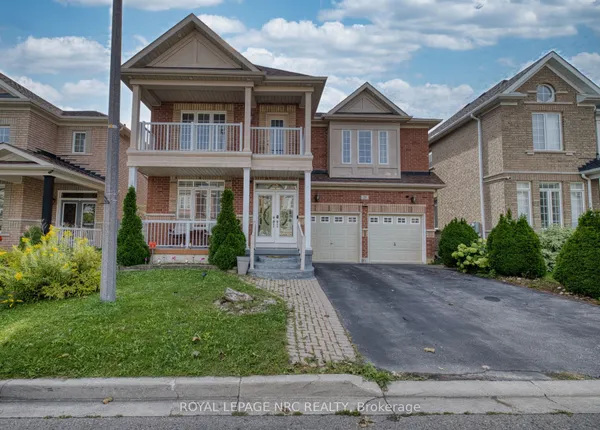
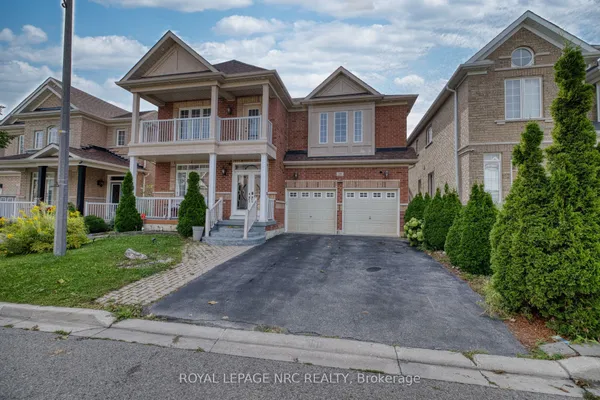
Original Owners !! Stunning corner detached home by Countrywide Homes in the sought-after Dixie& Countryside area! Beautifully landscaped lot with concrete work, a recently paved driveway and great curb appeal. As per the builder, the Lancaster Model above-grade features 2421 Sq ft + finished basement with builder provided separate entrance, 4 +2 bedrooms, 5 washrooms, and 3 full washrooms on the second level. Fresh paint, combined living/dining, and a separate family room with fireplace. A chef-delight spacious kitchen with a centre Island & stainless steel appliances. The fourth bedroom offers a walk-out balcony with beautiful neighborhood views. Builder-provided separate entrance leads to a fully finished basement with excellent rental potential /in-law suite. Backyard features a concrete patio, gazebo, storage shed and a fresh epoxy-coated garage floor. Conveniently located near Hwy 410, Heartland, parks, schools, shopping and major amenities. A fantastic family home not to be missed !!
Key facts
Property details
Rooms & baths
Building & utilities
Parking
Lot
Financial
Rooms
11 rooms on 3 level s
| Type | Dimensions | Features |
|---|---|---|
| Main | ||
| Living Room | 12' × 19'5" | Hardwood FloorCombined w/Dining |
| Family Room | 12' × 17' | Hardwood FloorFireplace |
| Breakfast | 7'10" × 12' | Ceramic Floor |
| Kitchen | 7'7" × 14' | Ceramic FloorStainless Steel Appl |
| Second | ||
| Primary Bedroom | 18' × 13' | Hardwood FloorWalk-In Closet(s) |
| Bedroom 2 | 10' × 11' | LaminateWindow |
| Bedroom 3 | 13'5" × 11' | LaminateWindow |
| Bedroom 4 | 12' × 10'4" | LaminateW/O To Balcony |
| Kitchen | 3'3" × 3'3" | |
| Basement | ||
| Bedroom | — | |
| Bedroom | 3'3" × 3'3" | |
Mortgage calculator
Location
Market Overview
Brampton
Listing data provided by the Toronto Regional Real Estate Board (TRREB).
Similar properties






The listing data is provided under copyright by the Toronto Regional Real Estate Board (TRREB). The listing data is deemed reliable but is not guaranteed accurate by TRREB. The trademarks MLS®, Multiple Listing Service® and the associated logos are owned by The Canadian Real Estate Association (CREA) and identify the quality of services provided by real estate professionals who are members of CREA.
Last updated: September 20, 2026.