
81 Glenmore Crescent
Northgate · Brampton · ON · L6S 1H9
On market 2 days
About this property
Look at this beautifully updated 4-bedroom home in the heart of Bramalea's Northgate community! Offering a great combination of space, updates and location, this home is ready for its next family. The updated kitchen provides plenty of space for everyday living and entertaining, while the bright, open concept layout offers room for everyone. No carpet throughout! Step outside to the fantastic wrap-around deck overlooking a deep backyard - the perfect spot for summer BBQs, entertaining or simply relaxing. Located in an established neighbourhood close to Bramalea City Centre, Chinguacousy park, great schools, recreation, transit hub and HWY 410. A spacious, move-in ready home in a convenient Brampton location - this one is definitely worth a look!
Key facts
Property details
Rooms & baths
Building & utilities
Parking
Lot
Financial
Rooms
11 rooms on 3 level s
| Type | Dimensions | Features |
|---|---|---|
| Main | ||
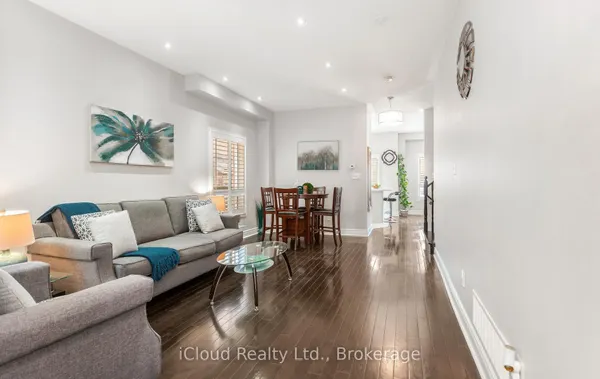
| Living Room | 15'7" × 11'3" | |
| Kitchen | 9'4" × 9'8" | |
| Dining Room | 8'8" × 9'11" | |
| Second | ||
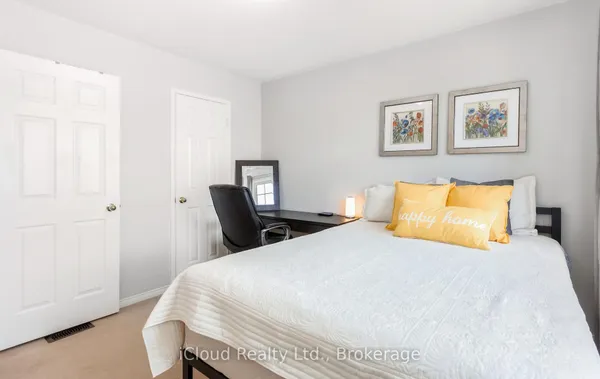
| Primary Bedroom | 10'9" × 9'11" | |
| Bedroom 2 | 10'9" × 8'10" | |
| Bedroom 3 | 7'1" × 12' | |
| Bedroom 4 | 7'9" × 9'4" | |
| Bathroom | 7'6" × 5' | |
| Basement | ||
| Recreation | 13'4" × 9'10" | |
| Family Room | 15'5" × 8'8" | |
| Bathroom | 0' × 0' | |
Mortgage calculator
Location
Market Overview
Brampton
Listing data provided by the Toronto Regional Real Estate Board (TRREB).
Similar properties
The listing data is provided under copyright by the Toronto Regional Real Estate Board (TRREB). The listing data is deemed reliable but is not guaranteed accurate by TRREB. The trademarks MLS®, Multiple Listing Service® and the associated logos are owned by The Canadian Real Estate Association (CREA) and identify the quality of services provided by real estate professionals who are members of CREA.
Last updated: September 20, 2026.