
91 Albright Road
Fletcher's Creek Village · Brampton · ON · L6X 5E3
On market 3 days
About this property
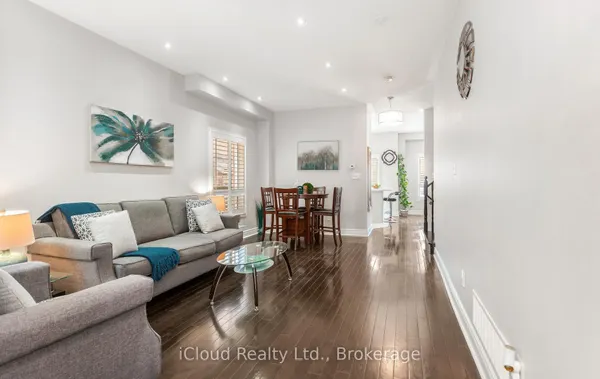
Discover refined living in the desirable Fletcher's Creek Village neighbourhood, where thisimpeccably maintained semi-detached residence offers a perfect combination of elegance,functionality, and modern comfort. Freshly painted throughout and featuring a modern, carpetfree interior, this home is truly turnkey. The oversized primary retreat sets this home apart,offering exceptional space rarely found in semi-detached homes, with plenty of room for aking-sized bed, sitting area, and additional furnishings. Complete with a private ensuitebathroom, it's the perfect place to unwind. The sun-filled breakfast area opens directly to acharming backyard patio, creating an ideal setting for morning coffee, family gatherings, orsummer entertaining. Conveniently located close to top-rated schools, public transit,shopping, parks, and just minutes from the GO Station, this home offers the perfect balance ofsuburban comfort and commuter-friendly accessibility. An outstanding opportunity for growingfamilies, professionals, and first-time home buyers looking for a move-in-ready home in asought-after neighborhood.
Key facts
Property details
Rooms & baths
Building & utilities
Parking
Lot
Financial
Rooms
8 rooms on 3 level s
| Type | Dimensions | Features |
|---|---|---|
| Main | ||
| Living Room | 21' × 10'10" | Hardwood FloorLED Lighting |
| Kitchen | 9'2" × 8' | Tile FloorGranite Counters |
| Dining Room | 11'11" × 9' | Tile FloorEat-in Kitchen |
| Laundry | 11'11" × 8'11" | Tile FloorAccess To Garage |
| Second | ||
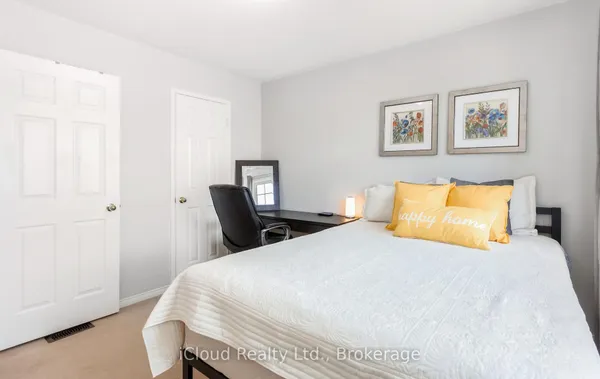
| Primary Bedroom | 16'5" × 11'5" | Hardwood FloorHis and Hers Closets |
| Bedroom 2 | 12'3" × 11' | Hardwood FloorWindow |
| Bedroom 3 | 10'11" × 9' | Hardwood FloorWindow |
| Basement | ||
| Recreation | 0' × 0' | Laminate |
Mortgage calculator
Location
Market Overview
Brampton
Listing data provided by the Toronto Regional Real Estate Board (TRREB).
Similar properties
The listing data is provided under copyright by the Toronto Regional Real Estate Board (TRREB). The listing data is deemed reliable but is not guaranteed accurate by TRREB. The trademarks MLS®, Multiple Listing Service® and the associated logos are owned by The Canadian Real Estate Association (CREA) and identify the quality of services provided by real estate professionals who are members of CREA.
Last updated: September 20, 2026.