
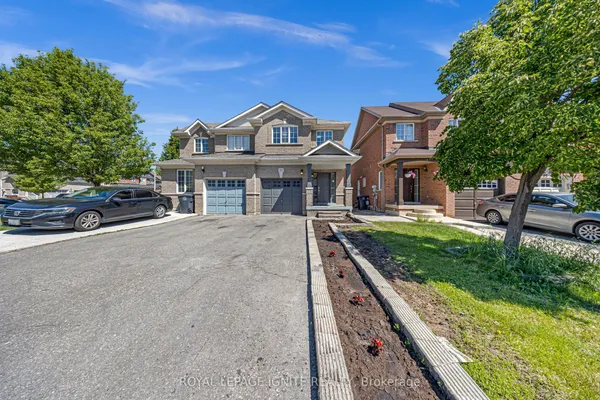
88 Goldcrest Road
Northgate · Brampton · ON · L6S 1G8
On market 3 days
About this property
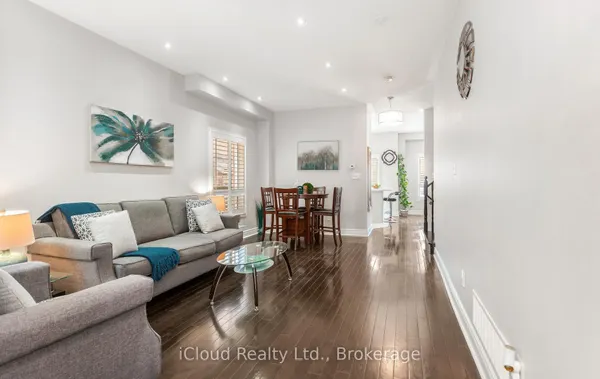
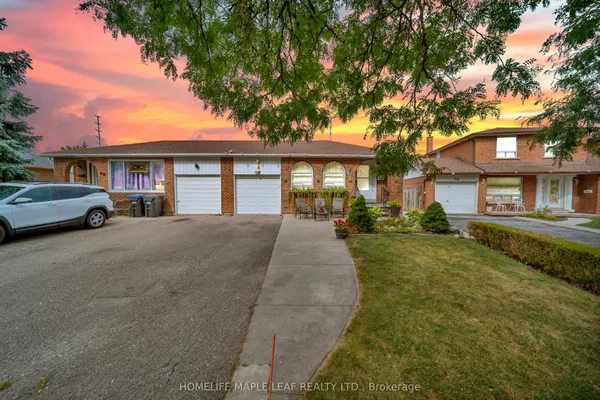
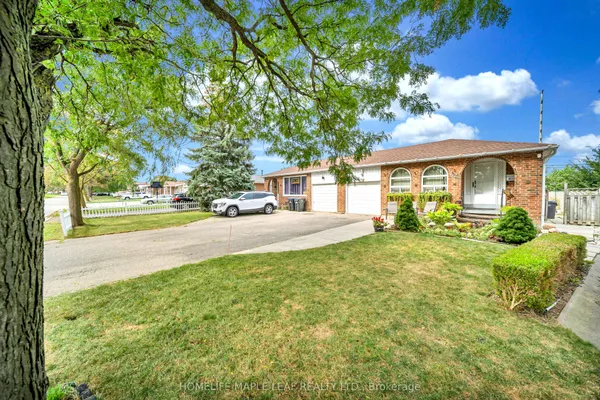
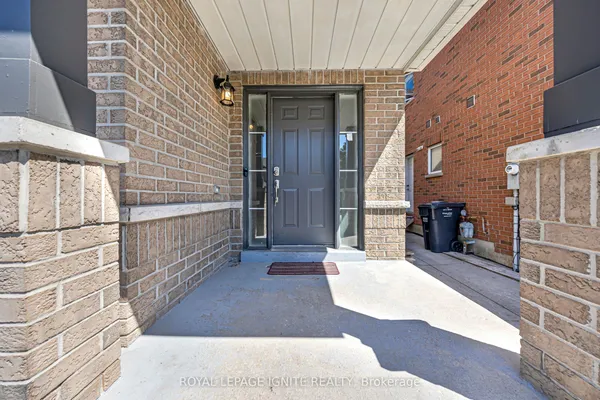
Welcome To This Very Well-Maintained Semi-Detached Home Situated On A 124 Ft Deep Lot! This Beautiful Home Offers A Finished Basement, Providing Additional Living Space. The Main Floor Features A Spacious Open-Concept Layout With Bright Living & Dining Areas, Enhanced By Pot Lights Throughout. The Kitchen Is Equipped With Stainless Steel Appliances & Ample Cabinet Space. Upper & Lower Levels Offer 4 Good-Sized Bedrooms, Providing Plenty Of Space For A Growing Family. The Finished Basement Includes A Large Recreation Room, Perfect For Family Gatherings & Entertainment. Recently Painted & Move-In Ready. Furnace, AC & Hot Water Tank Replaced In 2022; Roof Replaced In 2018. Ample Parking Space. In Conveniently Located Close To Chinguacousy Park, Schools, Public Transit, Shopping Centre's, Parks & All Major Amenities. A Fantastic Move-In Ready Home Offering Comfort, Space & Convenience.
Key facts
Property details
Rooms & baths
Building & utilities
Parking
Lot
Financial
Rooms
8 rooms on 4 level s
| Type | Dimensions | Features |
|---|---|---|
| Main | ||
| Living Room | 0' × 0' | Hardwood FloorCombined w/Dining |
| Dining Room | 0' × 0' | Hardwood FloorCombined w/Living |
| Kitchen | 0' × 0' | LaminateOpen Concept |
| Upper | ||
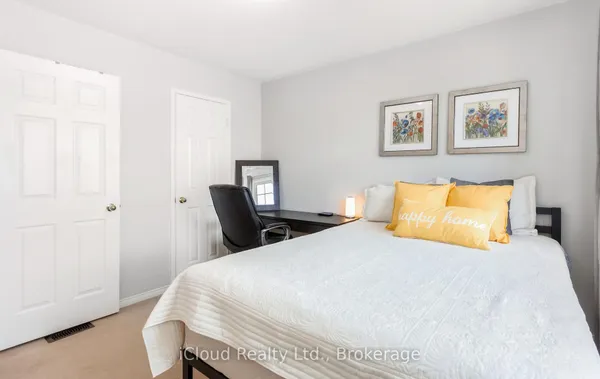
| Primary Bedroom | 0' × 0' | Hardwood FloorCloset |
| Bedroom 2 | 0' × 0' | Hardwood FloorCloset |
| Lower | ||
| Bedroom 3 | 0' × 0' | Hardwood FloorCloset |
| Bedroom 4 | 0' × 0' | Hardwood FloorCloset |
| Basement | ||
| Recreation | 0' × 0' | LaminateFireplace |
Mortgage calculator
Location
Market Overview
Brampton
Listing data provided by the Toronto Regional Real Estate Board (TRREB).
Similar properties
The listing data is provided under copyright by the Toronto Regional Real Estate Board (TRREB). The listing data is deemed reliable but is not guaranteed accurate by TRREB. The trademarks MLS®, Multiple Listing Service® and the associated logos are owned by The Canadian Real Estate Association (CREA) and identify the quality of services provided by real estate professionals who are members of CREA.
Last updated: September 20, 2026.