
39 Fairservice Drive
Sandringham-Wellington · Brampton · ON · L6R 0X9
On market 4 days
About this property
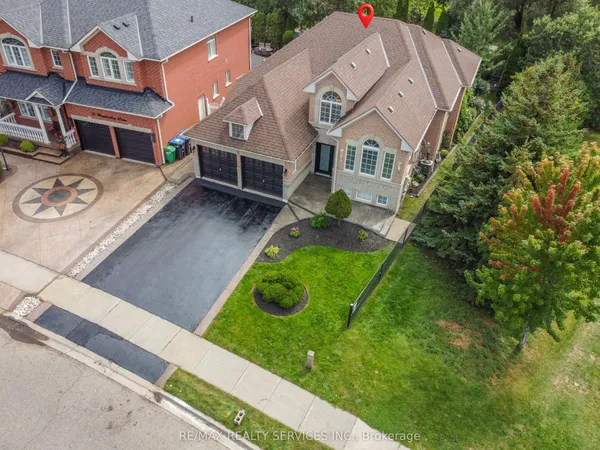
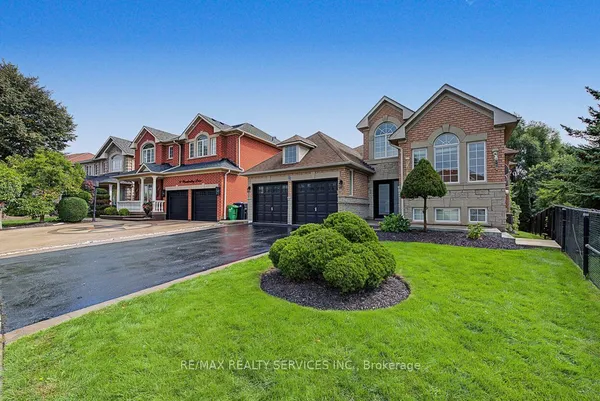
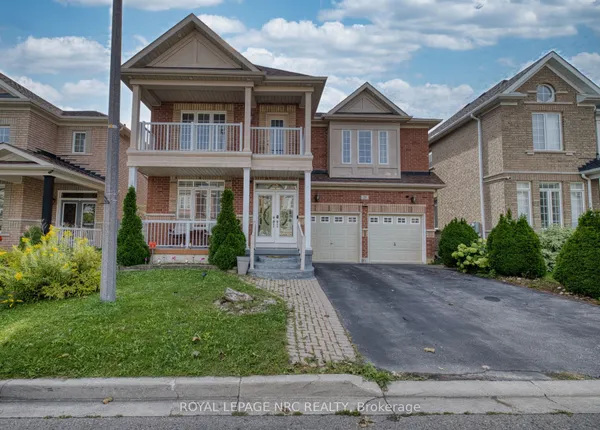
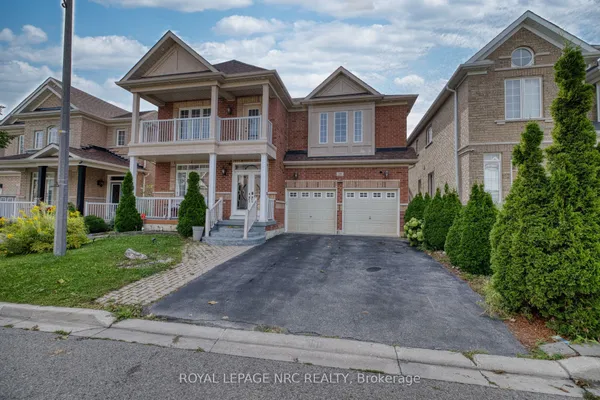
Absolutely Gorgeous Home in Highly Desirable Springdale! Welcome to this beautifully upgraded 4-bedroom home, offering approximately 2,944 sq. ft. of living space in one of Springdale's most sought-after neighbourhoods. Featuring an attractive and functional layout with $$$$ in upgrades, this home is perfect for families and investors alike. The main floor boasts granite countertops, glass backsplash, California shutters, and a convenient laundry area with new refrigerator, stove, washer and dryer. Enjoy the added appeal of Pot lights throughout the front and backyard, creating a warm and inviting atmosphere. The home also features a separate entrance to a 3-bedroom basement apartment, currently rented, providing excellent potential for additional rental income. With 7-car parking, a desirable location, and numerous upgrades throughout, this property offers incredible value and won't last long! Don't miss this opportunity - book your private showing today!
Key facts
Property details
Rooms & baths
Building & utilities
Parking
Lot
Financial
Mortgage calculator
Location
Market Overview
Brampton
Listing data provided by the Toronto Regional Real Estate Board (TRREB).
Similar properties






The listing data is provided under copyright by the Toronto Regional Real Estate Board (TRREB). The listing data is deemed reliable but is not guaranteed accurate by TRREB. The trademarks MLS®, Multiple Listing Service® and the associated logos are owned by The Canadian Real Estate Association (CREA) and identify the quality of services provided by real estate professionals who are members of CREA.
Last updated: September 20, 2026.