
35 Fontenay Court
Edenbridge-Humber Valley · Toronto W08 · ON · M9A 0C4
On market 5 days
About this property
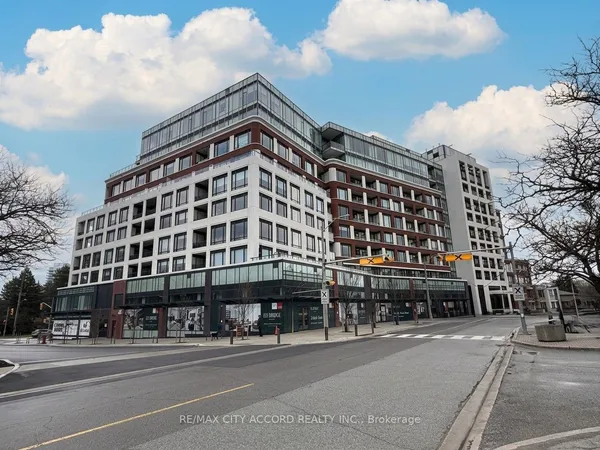
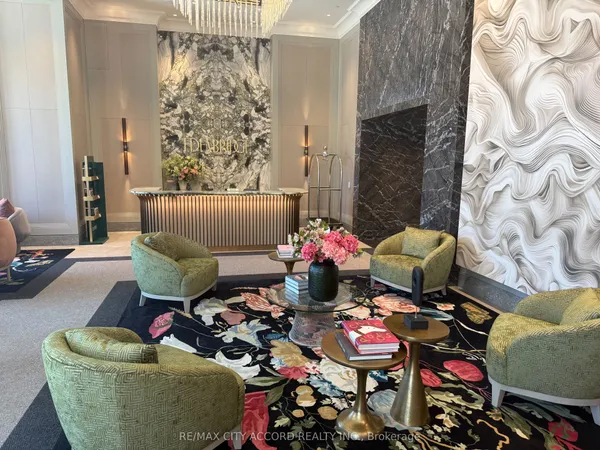
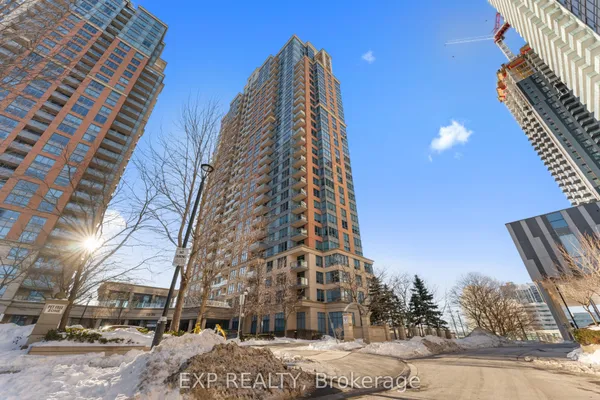
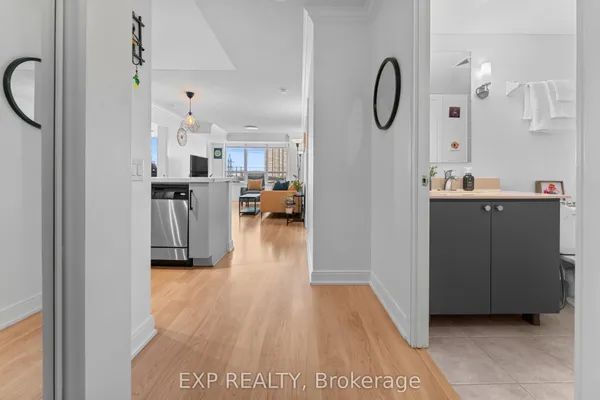
Welcome to this beautifully designed 2+1 bedroom, 2 bathroom residence offering an exceptional blend of comfort, style, and functionality. This thoughtfully laid-out floor plan, with 9 ft. ceilings, smooth ceilings throughout, features spacious open-concept living and dining area, seamlessly connected to a great-sized kitchen with stainless steel appliances and quartz counters, overlooking the main living space, perfect for entertaining or everyday living. The unit is enhanced with modern pot lights on dimmers, creating a warm and customizable ambiance throughout. The primary bedroom serves as a private retreat, complete with a sleek en-suite bath, featuring a glass-enclosed shower. Outdoor living is truly elevated with a generous 237 sq. ft. wraparound balcony, complemented by an impressive 400 sq. ft. terrace equipped with gas BBQ hookup and water connections-ideal for hosting, relaxing, or enjoying the outdoors. Residents enjoy access to top-tier building amenities, including roof top terrace with cabanas & BBQ areas. Conveniently located to all amenities.
Key facts
Open houses
Property details
Rooms & baths
Parking
Condo details
Financial
Mortgage calculator
Location
Market Overview
Toronto W08
Listing data provided by the Toronto Regional Real Estate Board (TRREB).
Similar properties
The listing data is provided under copyright by the Toronto Regional Real Estate Board (TRREB). The listing data is deemed reliable but is not guaranteed accurate by TRREB. The trademarks MLS®, Multiple Listing Service® and the associated logos are owned by The Canadian Real Estate Association (CREA) and identify the quality of services provided by real estate professionals who are members of CREA.
Last updated: September 20, 2026.