
4208 Dundas Street W
Edenbridge-Humber Valley · Toronto W08 · ON · M8X 1Y6
On market 2 days
About this property
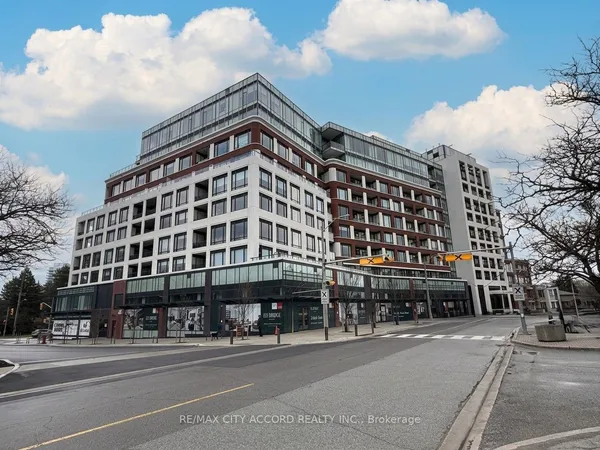
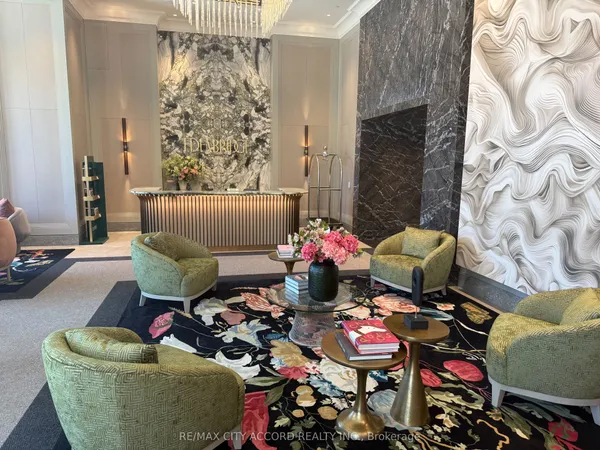
Welcome to Kingsway By the River - an exceptional boutique condo nestled in one of Etobicoke's most coveted neighborhoods. This beautifully refreshed 2-Bedroom, 2-Bathroom residence offers an elevated living experience from the moment you step inside. Freshly and professionally painted throughout, the unit feels bright, crisp, and move-in ready. Stunning floor-to-ceiling windows flood the space with natural light, while soaring 10-ft ceilings create an open, airy ambiance that is truly hard to find. Brand new light fixtures add a modern, polished touch to every room. The spacious primary bedroom features walk-out access to the large private balcony - your own outdoor retreat overlooking the neighborhood. The modern kitchen is thoughtfully designed for both everyday living and entertaining, with quality finishes that complement the overall luxury feel of the home. Upgraded, full-sized Washer & Dryer! Nestled within an intimate boutique building of only 8 storeys, residents enjoy the privacy and exclusivity of a smaller community paired with top-of-the-line amenities. Amenities Include: Fitness Centre, Party Room W/ Kitchen, Multi-Purpose Lounge & Sitting Room W/ Bar, Outdoor Amenity Terrace WI BBQ. Visitor Parking, Bike Parking. Located in the heart of the Kingsway, you're steps from the best of Etobicoke - top-rated schools, scenic river trails, TTC access, and a vibrant mix of boutique restaurants and shops. Parking and locker included. Don't miss your opportunity to call this stunning Kingsway address home!
Key facts
Property details
Rooms & baths
Parking
Condo details
Financial
Rooms
6 rooms on 1 level
| Type | Dimensions | Features |
|---|---|---|
| Main | ||
| Kitchen | 10'10" × 12'1" | Combined w/LivingLaminate |
| Primary Bedroom | 10'7" × 11' | 4 Pc BathLarge Window |
| Bedroom 2 | 8'7" × 9' | LaminateDouble Closet |
| Living Room | 10'10" × 13'5" | Combined w/KitchenLaminate |
| Bathroom | 5'3" × 3'11" | 4 Pc Ensuite |
| Bathroom | 8'6" × 4'5" | 3 Pc Bath |
Mortgage calculator
Location
Market Overview
Toronto W08
Listing data provided by the Toronto Regional Real Estate Board (TRREB).
Similar properties
The listing data is provided under copyright by the Toronto Regional Real Estate Board (TRREB). The listing data is deemed reliable but is not guaranteed accurate by TRREB. The trademarks MLS®, Multiple Listing Service® and the associated logos are owned by The Canadian Real Estate Association (CREA) and identify the quality of services provided by real estate professionals who are members of CREA.
Last updated: September 20, 2026.