
362 The East Mall Drive
Islington-City Centre West · Toronto W08 · ON · M9B 6C4
On market 2 days
About this property
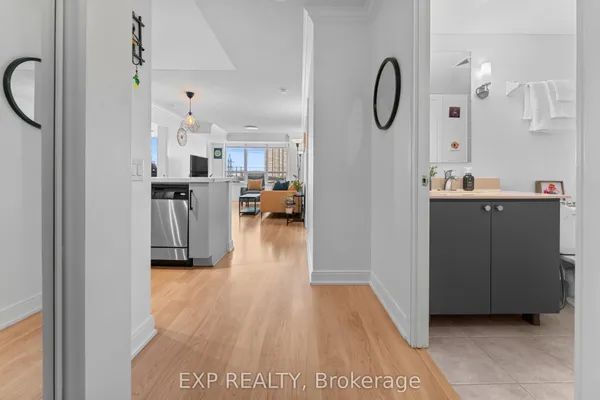
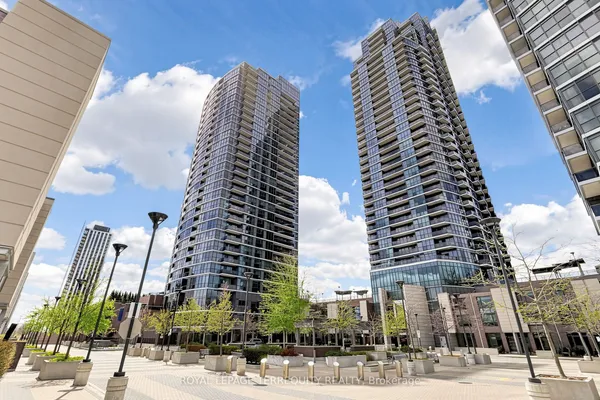
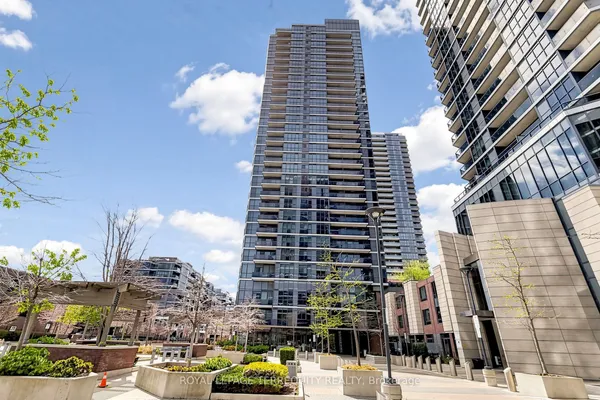
This condo is the one people have been waiting for! This Corner Unit comes with Beautiful Park Views from all rooms PLUS all utilities included! Spacious and designed with all your furniture in mind. Primary bedroom is king sized to fit a large bed and dresser With A Walk-Thru Closet & a 2 Pc Ensuite. 2 more Spacious Bedrooms(one is a den converted to a bedroom with closet) and smooth laminate floors throughout! Eat in kitchen where you can cook with plenty of space and cabinets and even a pantry. The balcony/terrace has open unobstructed park views and a great place to start the day or end it! This unit comes with an ensuite laundry room, an ensuite storage unit,1 parking and all utilities included! Plus excellent amenities to enjoy. Updated & Ready to move in! Bus stop steps from condo. 6 min drive to the Kipling subway! Enjoy the Indoor/Outdoor Pool, Gym, Games Room, Squash, Rec. Center, Sauna, Hot Tub, Kids Play Room, 24 Hours Security, Close To Loblaws & Cloverdale Mall W/Easy Access To The 427 & 401! Extra parking spots are available to rent as per availability.
Key facts
Property details
Rooms & baths
Parking
Condo details
Financial
Rooms
8 rooms on 1 level
| Type | Dimensions | Features |
|---|---|---|
| Flat | ||
| Living Room | 19' × 11'5" | LaminateOpen Concept |
| Dining Room | 11' × 9' | LaminateCombined w/Living |
| Kitchen | 13' × 10'11" | Eat-in KitchenPantry |
| Primary Bedroom | 16'10" × 10'4" | Overlooks ParkWalk-In Closet(s) |
| Bedroom 2 | 13'7" × 9'11" | LaminateOverlooks Park |
| Bedroom 3 | 12'10" × 8'9" | LaminateOverlooks Park |
| Laundry | 6' × 5' | Ceramic Floor |
| Locker | 5'7" × 4'1" | Separate Room |
Mortgage calculator
Location
Market Overview
Toronto W08
Listing data provided by the Toronto Regional Real Estate Board (TRREB).
Similar properties
The listing data is provided under copyright by the Toronto Regional Real Estate Board (TRREB). The listing data is deemed reliable but is not guaranteed accurate by TRREB. The trademarks MLS®, Multiple Listing Service® and the associated logos are owned by The Canadian Real Estate Association (CREA) and identify the quality of services provided by real estate professionals who are members of CREA.
Last updated: September 20, 2026.