
12 Fountainview Way
Bramalea North Industrial · Brampton · ON · L6S 6K4
On market 11 days
About this property
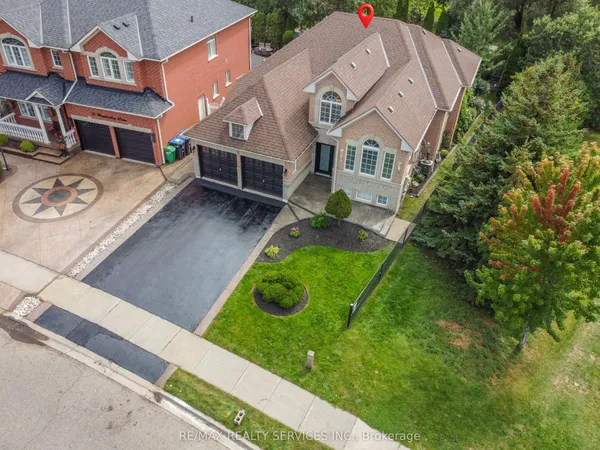
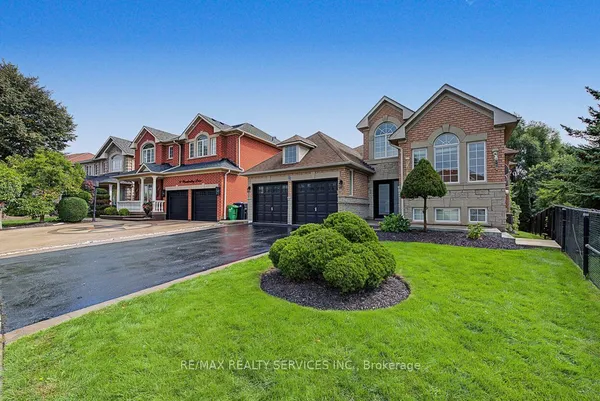
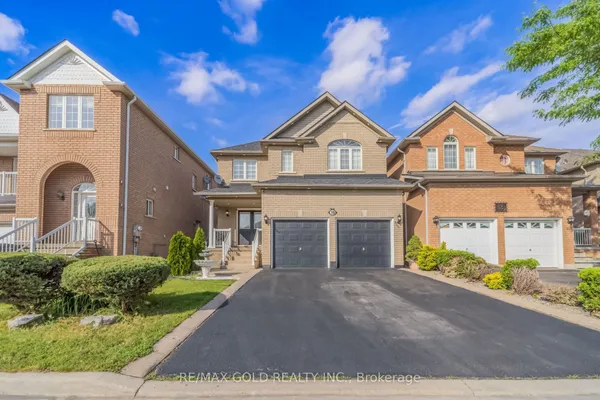
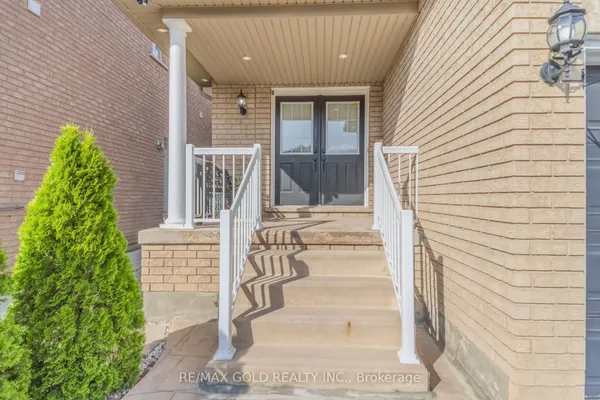
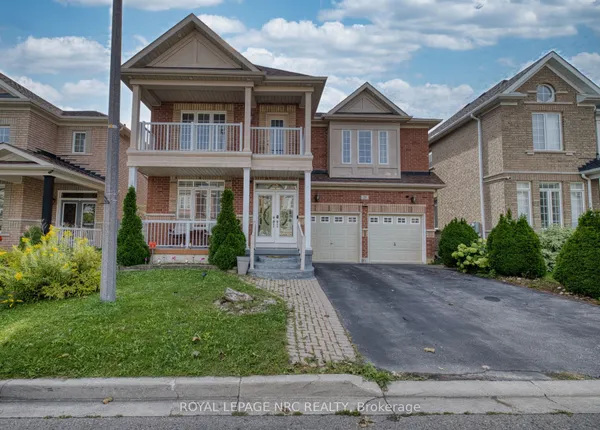
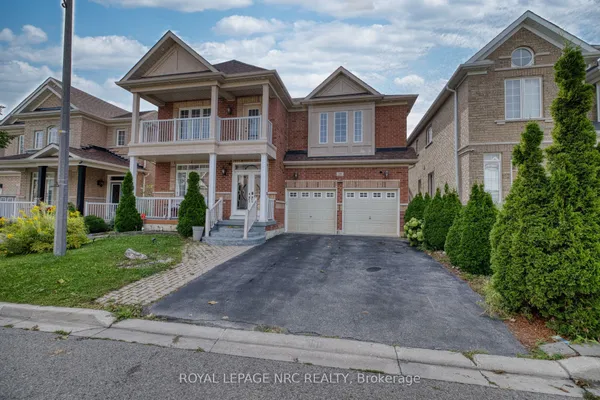
MUST SEE! Welcome to this beautifully upgraded 4-bedroom, double-car garage home offering over 3,200 sq. ft. of total living space, including a finished 2-bedroom basement with a separate side entrance-ideal for extended family or potential additional income. Enjoy summer evenings on the spacious balcony and appreciate the home's functional, family-friendly layout featuring formal living and dining areas, plus a cozy family room with fireplace. Freshly painted and featuring newer hardwood flooring throughout, an upgraded staircase with iron pickets, custom window coverings and stylish light fixtures. The spacious kitchen offers a breakfast bar, centre island, pantry and stainless steel appliances. The primary bedroom features a walk-in closet and upgraded ensuite, complemented by beautifully renovated bathrooms throughout. Ideally located close to schools, parks, shopping, highways, Fortinos, Metro, Brampton Civic Hospital and all major amenities. A spacious, move-in-ready home with incredible versatility and value!
Key facts
Property details
Rooms & baths
Building & utilities
Parking
Lot
Financial
Mortgage calculator
Location
Market Overview
Brampton
Listing data provided by the Toronto Regional Real Estate Board (TRREB).
Similar properties






The listing data is provided under copyright by the Toronto Regional Real Estate Board (TRREB). The listing data is deemed reliable but is not guaranteed accurate by TRREB. The trademarks MLS®, Multiple Listing Service® and the associated logos are owned by The Canadian Real Estate Association (CREA) and identify the quality of services provided by real estate professionals who are members of CREA.
Last updated: September 20, 2026.