
7443 Russian Olive Close
Lisgar · Mississauga · ON · L5N 8N7
On market 12 days
About this property
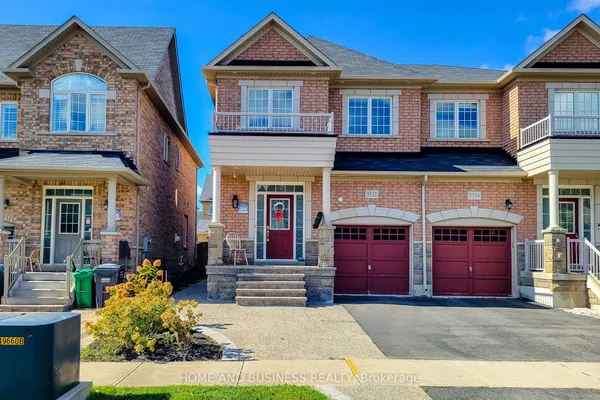
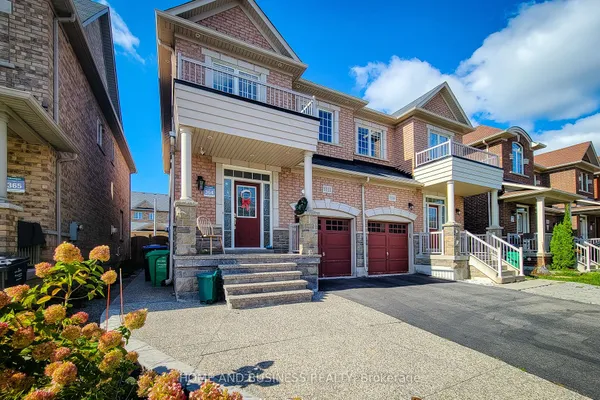
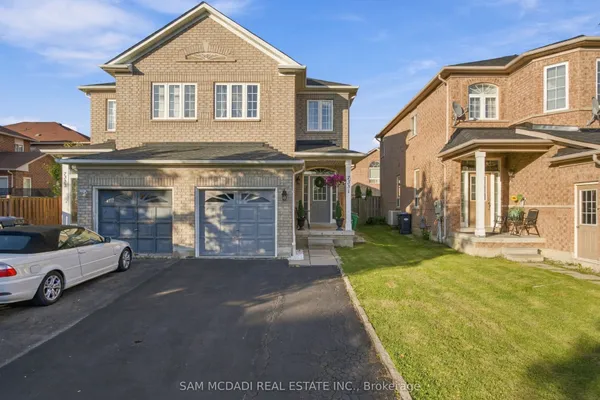
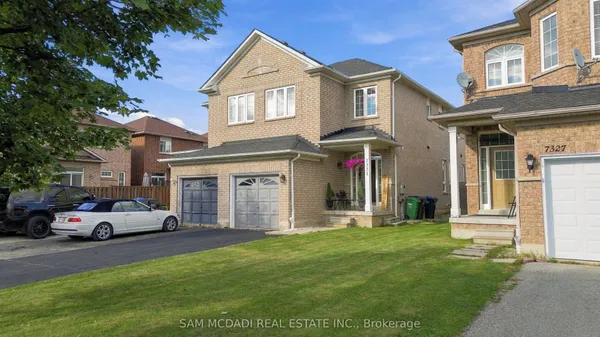
Welcome to this beautifully maintained, move-in-ready home located in one of the area's most desirable family-friendly communities. Featuring 9-foot ceilings on the main floor, this home offers a bright and spacious layout with elegant wood flooring throughout, stylish pot lights, and an updated modern kitchen perfect for everyday living and entertaining. This home is ready for you to move in and enjoy. The fully finished 2- bedroom basement apartment features a separate entrance through the garage, making it ideal for extended family, guests, or potential rental income. The extended driveway accommodates two vehicles, while major mechanical updates provide peace of mind, including a furnace and air conditioner (2019) and an owned water heater (2022). Perfectly situated within 1 mins walking distance to park and 4 mins walk to school, and just minutes from Lisgar GO Station. Easy Access Highways 401 and 407, Walmart, Costco Business Centre, restaurants, and shopping, this home combines comfort, convenience, and outstanding value in an unbeatable location.
Key facts
Property details
Rooms & baths
Building & utilities
Parking
Lot
Financial
Rooms
10 rooms on 3 level s
| Type | Dimensions | Features |
|---|---|---|
| Main | ||
| Living Room | 25'4" × 11'4" | Hardwood FloorCombined w/Dining |
| Dining Room | 25'4" × 11'4" | Hardwood FloorCombined w/Living |
| Kitchen | 13'1" × 7'5" | Ceramic FloorBacksplash |
| Family Room | 17'5" × 9'5" | Hardwood FloorW/O To Yard |
| Second | ||
| Primary Bedroom | 13'2" × 13'5" | Hardwood Floor4 Pc Ensuite |
| Bedroom 2 | 13'2" × 15'7" | Hardwood FloorCloset |
| Bedroom 3 | 9'9" × 11'10" | Hardwood FloorCloset |
| Basement | ||
| Living Room | 10'1" × 11'11" | Laminate |
| Bedroom 4 | 12' × 10'10" | LaminateCloset |
| Bedroom 5 | 13' × 8' | Laminate |
Mortgage calculator
Location
Market Overview
Mississauga
Listing data provided by the Toronto Regional Real Estate Board (TRREB).
Similar properties
The listing data is provided under copyright by the Toronto Regional Real Estate Board (TRREB). The listing data is deemed reliable but is not guaranteed accurate by TRREB. The trademarks MLS®, Multiple Listing Service® and the associated logos are owned by The Canadian Real Estate Association (CREA) and identify the quality of services provided by real estate professionals who are members of CREA.
Last updated: September 21, 2026.