
55 Burlwood Road
Vales of Castlemore · Brampton · ON · L6P 4E7
On market 11 days
About this property
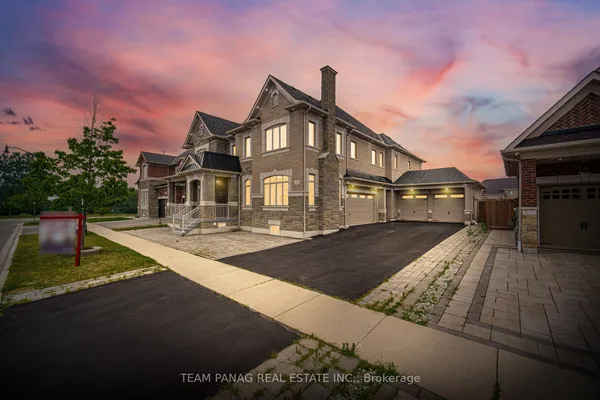
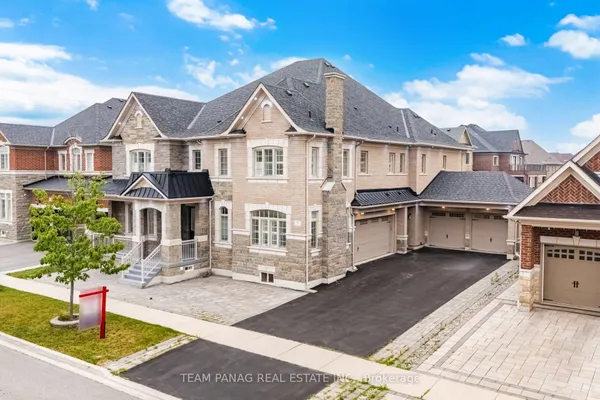
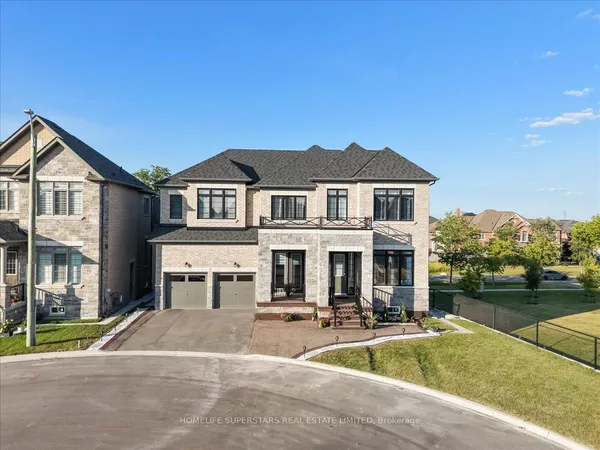
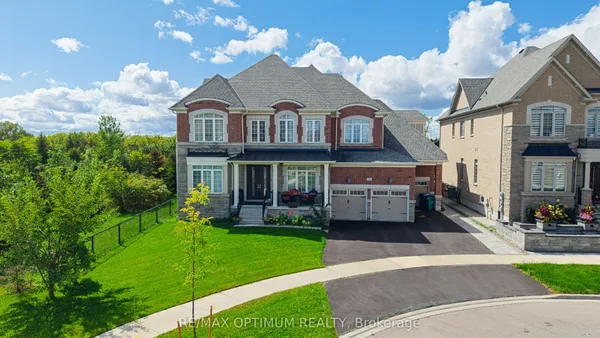
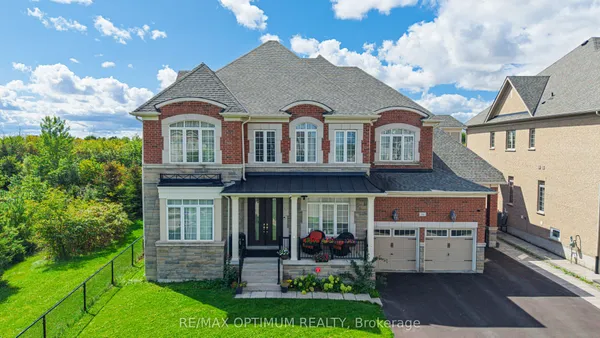
An exceptional estate in the prestigious Estates at The Pavilion, Castlemore. Set on an impressive 85-ft lot backing onto peaceful rural landscape and mature trees, this 5,814 SqFt residence offers refined luxury, privacy, and exceptional space for large or multi-generational families. The grand main floor features soaring 10-ft coffered ceilings, crown moulding, custom millwork, scraped hardwood floors, and built-in speakers. The chef's kitchen features an oversized island, high-end built-in appliances, walk-in pantry, spice kitchen, and servery. Upstairs features 9-ft ceilings, a spacious loft area that can be used as an additional bedroom, and two separate staircases leading to two private bedroom wings, including two luxurious primary suites with spa-inspired ensuites and oversized walk-in closets, plus three additional bedrooms, each with its own ensuite. A spacious 4-car garage, wide stone driveway, and impressive covered front patio add to the home's exceptional scale and functionality. The backyard features a covered loggia, perfect for hosting BBQs, entertaining family and friends, or relaxing while enjoying the peaceful rural backdrop. A rare combination of elegance, scale, privacy, and functionality in one of Castlemore's most desirable settings.
Key facts
Open houses
Property details
Rooms & baths
Building & utilities
Parking
Lot
Financial
Mortgage calculator
Location
Market Overview
Brampton
Listing data provided by the Toronto Regional Real Estate Board (TRREB).
Similar properties
The listing data is provided under copyright by the Toronto Regional Real Estate Board (TRREB). The listing data is deemed reliable but is not guaranteed accurate by TRREB. The trademarks MLS®, Multiple Listing Service® and the associated logos are owned by The Canadian Real Estate Association (CREA) and identify the quality of services provided by real estate professionals who are members of CREA.
Last updated: September 20, 2026.