
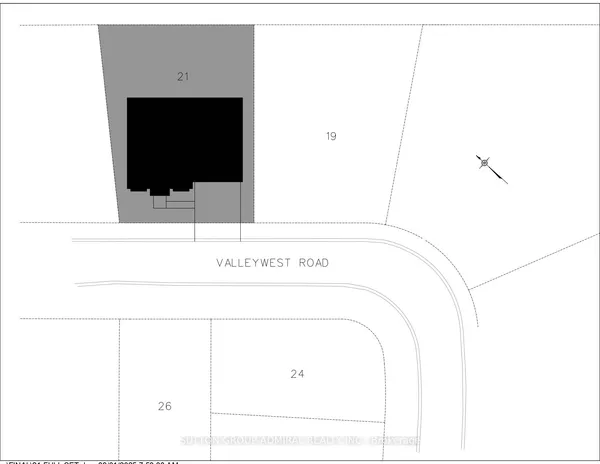
26 Valleywest Road
Vales of Castlemore · Brampton · ON · L6P 4R5
On market 2 days
About this property
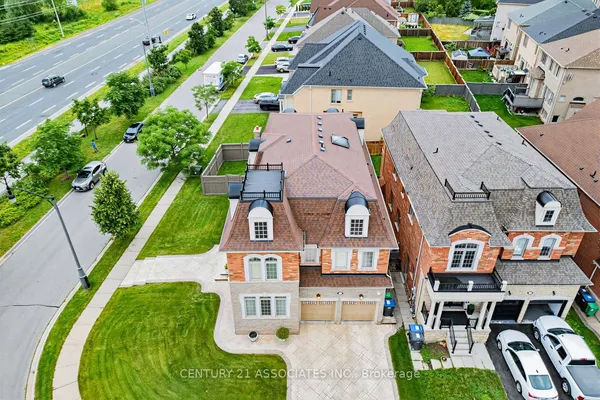
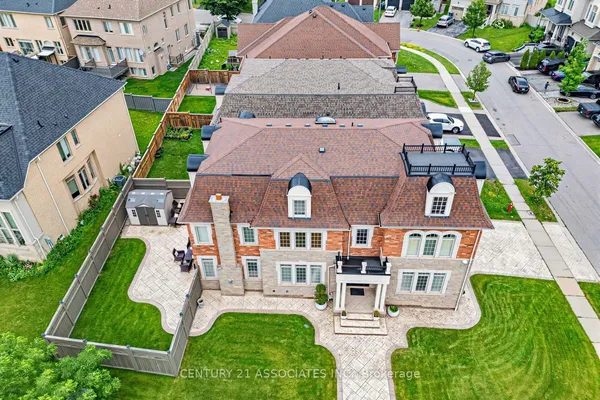
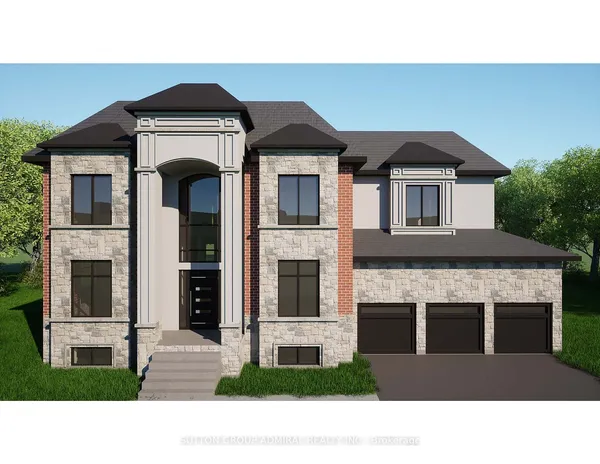
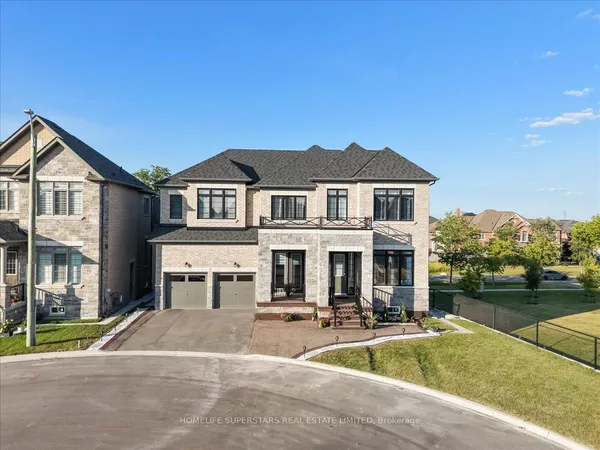
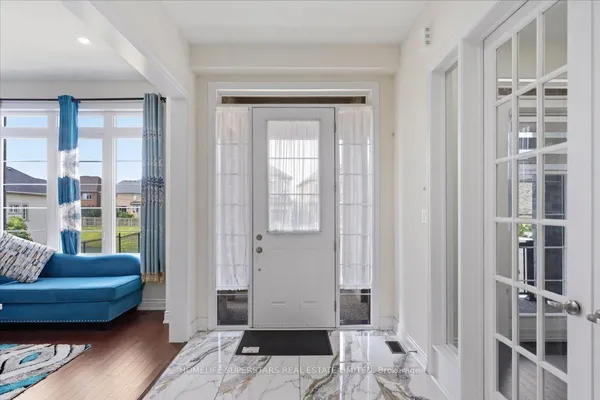
Sitting in this quiet neighbourhood, this custom builder's model home, must be seen. Fully upgraded top to bottom. 11 FT ceilings on the main floor, 10 ft on the second floor and 9 ft in the basement. Pot lights throughout, Main floor office/bedroom with a full ensuite bathroom. this forever home boasts a chef's kitchen as well as a separate spice kitchen for everyday use, both outfitted with premium appliances . Hardwood floors throughout Video doorbell with intercom. The list of upgrades is too big to enumerate.
Key facts
Property details
Rooms & baths
Building & utilities
Parking
Lot
Financial
Rooms
8 rooms on 2 level s
| Type | Dimensions | Features |
|---|---|---|
| Ground | ||
| Family Room | 10'10" × 16'5" | Picture WindowHardwood Floor |
| Kitchen | 13'1" × 6'7" | Stainless Steel Appl |
| Office | 13'1" × 17'9" | 3 Pc EnsuiteHardwood Floor |
| Kitchen | 36'1" × 14'9" | Centre IslandStainless Steel Appl |
| Second | ||
| Primary Bedroom | 19'8" × 10'10" | 4 Pc EnsuiteHardwood Floor |
| Bedroom 4 | 13'1" × 17'9" | 3 Pc EnsuiteHardwood Floor |
| Bedroom 3 | 13'1" × 17'9" | 3 Pc EnsuiteHardwood Floor |
| Bedroom 2 | 19'8" × 13'1" | 3 Pc EnsuiteHardwood Floor |
Mortgage calculator
Location
Market Overview
Brampton
Listing data provided by the Toronto Regional Real Estate Board (TRREB).
Similar properties
The listing data is provided under copyright by the Toronto Regional Real Estate Board (TRREB). The listing data is deemed reliable but is not guaranteed accurate by TRREB. The trademarks MLS®, Multiple Listing Service® and the associated logos are owned by The Canadian Real Estate Association (CREA) and identify the quality of services provided by real estate professionals who are members of CREA.
Last updated: September 20, 2026.