
14 Observatory Crescent
Toronto Gore Rural Estate · Brampton · ON · L6P 4H9
On market 2 days
About this property
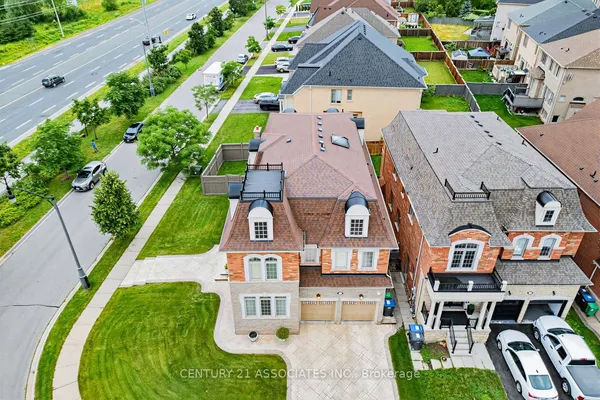
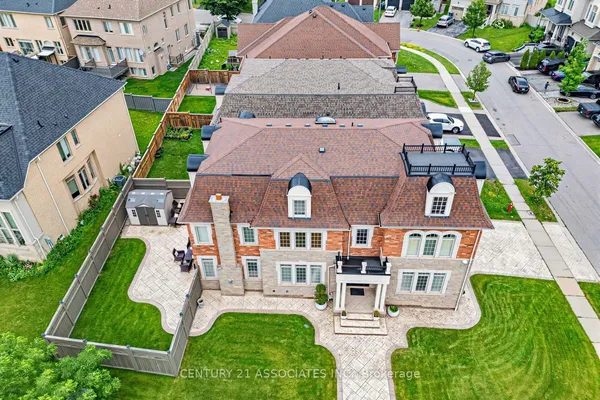
Brampton showstopper on a rare, expansive pie-shaped lot with a spectacular $150K+ backyard oasis! Enjoy a professionally landscaped retreat with custom stonework, outdoor kitchen with granite counters & built-in BBQ, gazebo, custom iron gates, and cedar playset.Inside, discover custom wainscoting, a private home office, separate laundry, and a rare second-floor layout with 4 bedrooms and 3 full washrooms. Meticulously maintained by the original owners and ideally located near top schools, parks, transit, and amenities.
Key facts
Property details
Rooms & baths
Building & utilities
Parking
Lot
Financial
Rooms
10 rooms on 2 level s
| Type | Dimensions | Features |
|---|---|---|
| Main | ||
| Office | 11' × 9' | Hardwood FloorWindow |
| Living Room | 20' × 13' | Hardwood FloorWindow |
| Dining Room | 20' × 13' | Hardwood FloorWindow |
| Kitchen | 13' × 9' | Ceramic FloorWindow |
| Breakfast | 13' × 11' | Ceramic FloorW/O To Yard |
| Family Room | 15' × 14'8" | Ceramic FloorWindow |
| Second | ||
| Primary Bedroom | 20' × 14'7" | Broadloom5 Pc Ensuite |
| Bedroom 2 | 15' × 13'5" | Broadloom3 Pc Ensuite |
| Bedroom 3 | 18'3" × 14'7" | Broadloom3 Pc Ensuite |
| Bedroom 4 | 13' × 12' | Broadloom3 Pc Ensuite |
Mortgage calculator
Location
Market Overview
Brampton
Listing data provided by the Toronto Regional Real Estate Board (TRREB).
Similar properties
The listing data is provided under copyright by the Toronto Regional Real Estate Board (TRREB). The listing data is deemed reliable but is not guaranteed accurate by TRREB. The trademarks MLS®, Multiple Listing Service® and the associated logos are owned by The Canadian Real Estate Association (CREA) and identify the quality of services provided by real estate professionals who are members of CREA.
Last updated: September 20, 2026.