
7 Balloon Crescent
Toronto Gore Rural Estate · Brampton · ON · L6P 4B7
Listed yesterday
About this property
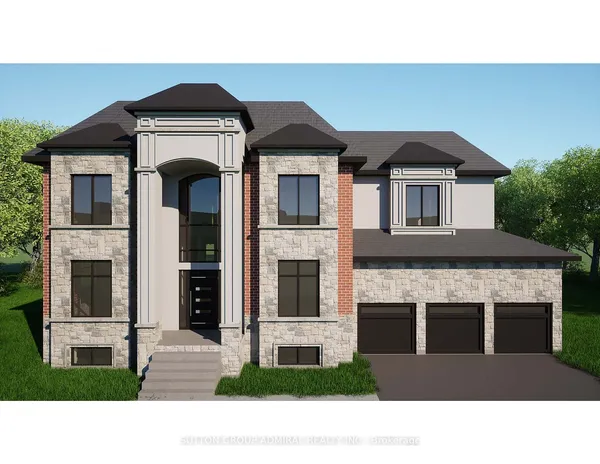
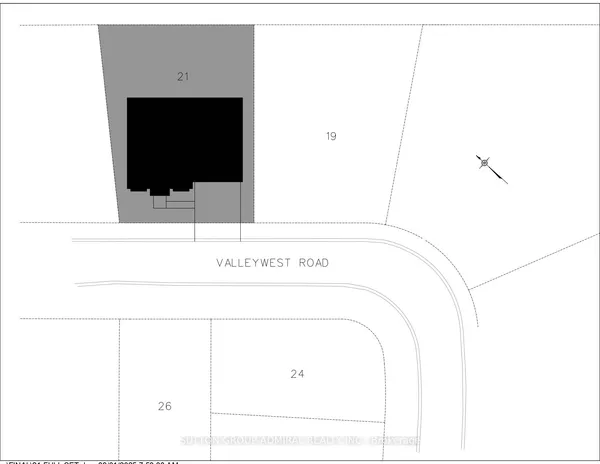
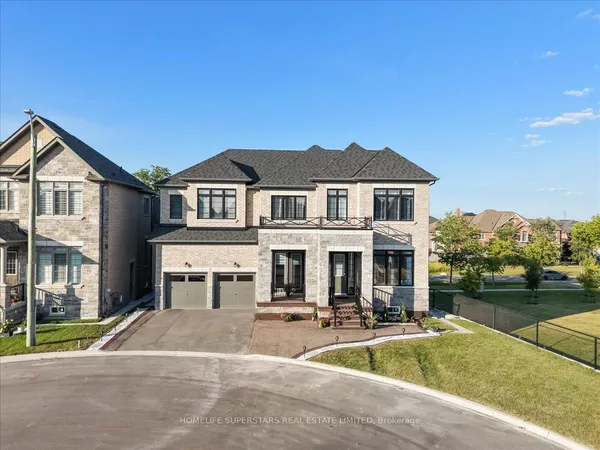
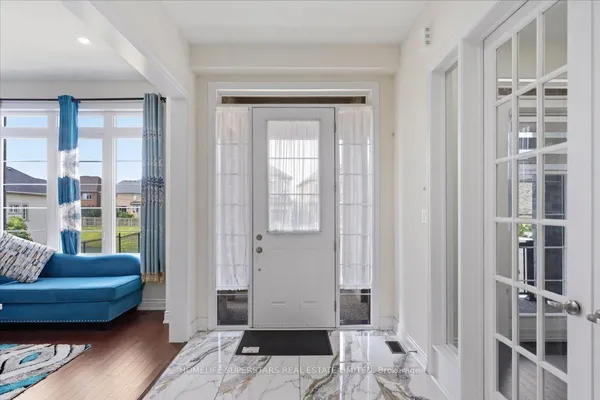
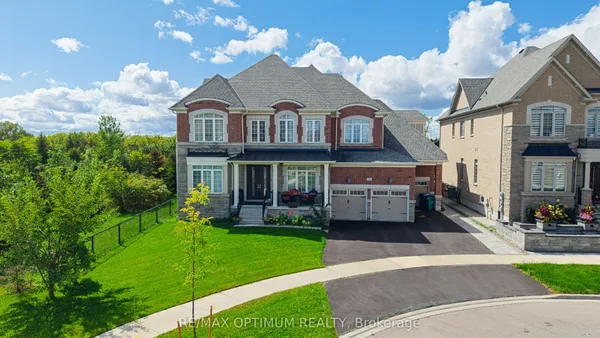
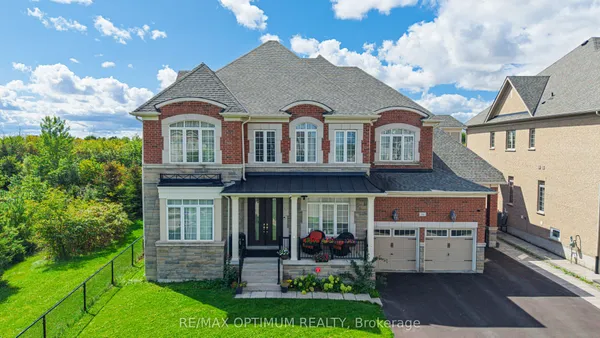
**MOST Desirable Neighborhood In Brampton** //North Facing Home// The Original Owners! **75X115 Wide Premium Lot** Welcome To This Extraordinary Built Luxury Estate In Brampton's Prestigious Toronto Gore Rural Estate Community. *Offering Approximately 6,105 Sq. Ft. Above Grade* Plus A City-Approved Legal Finished Basement Of Approximately 2,000 Sq. Ft., Totaling Over 8,100 Sq. Ft. Of Exceptional Living Space. Featuring A ****Rare 4-Car Garage**** And Parking For Up To 13 Vehicles, This One-Of-A-Kind Residence Showcases Exceptional Craftsmanship And Premium Finishes Throughout. Designed For Luxury Living, This Stunning Home Features 10-Ft Ceilings On The Main Floor And 9-Ft Ceilings On The Second Floor And Basement. The Upper Floor Offers 5 Spacious Bedrooms, Each Complete With Its Own Private Ensuite Bathrooms And Walk-In Closets. The Luxurious Primary Retreat Features A Cozy Fireplace, Sitting Area, Professionally Organized Walk-In Closet, And A Spa-Inspired Ensuite. A Convenient Second-Floor Laundry Room Adds Everyday Convenience. The Chef's Kitchen Boasts Built-In Appliances, Gas Stove, An Oversized Island, A Walk-In Pantry, And A Spacious Breakfast Area. Built-In Speaker System In Kitchen. The City-Approved Legal Finished Basement (Completed In 2022) Features 9-Ft Ceilings, A Separate Entrance W/ **Two Self-Contained Units**. One Unit Has A Separate Kitchen, Dedicated Home Theatre/Cinema Room, Cold Cellar, And Ample Storage Space W/ A Separate Laundry Rough-In On The Main Floor, Offering Incredible Flexibility For Extended Family Or Rental Income Potential. The Other Wing Offers Separate Space For Hobbies & Relaxation. Exterior Pot Lights All Around. This Rare Estate Seamlessly Combines Luxury, Functionality, And Versatility, Making It A Truly Exceptional Place To Call Home. Multigenerational Estate! Ideally Located Close To Top-Rated Schools, Highways (Hwy 427/410), Public Transit, Shopping Centres, Parks & All Major Amenities. Shows 10++
Key facts
Open houses
Property details
Rooms & baths
Building & utilities
Parking
Lot
Financial
Rooms
22 rooms on 3 level s
| Type | Dimensions | Features |
|---|---|---|
| Main | ||
| Kitchen | 18'7" × 11'10" | Breakfast AreaStainless Steel Appl |
| Breakfast | 15'10" × 14'7" | Combined w/KitchenW/O To Porch |
| Family Room | 19' × 19' | FireplacePot Lights |
| Office | 13'7" × 13' | Hardwood FloorPot Lights |
| Dining Room | 17'5" × 14' | WindowHardwood Floor |
| Living Room | 15' × 15' | Large WindowHardwood Floor |
| Powder Room | 0' × 0' | 2 Pc Bath |
| Pantry | 0' × 0' | Tile FloorPot Lights |
| Second | ||
| Bedroom 4 | 17' × 13' | 3 Pc EnsuiteWalk-In Closet(s) |
| Laundry | 0' × 0' | ClosetLaundry Sink |
| Bedroom 3 | 15'2" × 15' | 3 Pc EnsuiteWalk-In Closet(s) |
| Primary Bedroom | 18' × 14'5" | 5 Pc EnsuiteLarge Closet |
| Bedroom 2 | 17'7" × 14' | 3 Pc EnsuiteWalk-In Closet(s) |
| Sitting | 51'10" × 11'10" | Combined w/PrimaryFireplace |
| Bedroom 5 | 16'7" × 12' | 3 Pc EnsuiteWalk-In Closet(s) |
| Basement | ||
| Office | 0' × 0' | Pot LightsHardwood Floor |
| Bathroom | 0' × 0' | 2 Pc Bath |
| Bathroom | 0' × 0' | 3 Pc Bath |
| Kitchen | 0' × 0' | Stainless Steel ApplPot Lights |
| Living Room | 0' × 0' | Hardwood FloorPot Lights |
| Recreation | 0' × 0' | ClosetPot Lights |
| Family Room | 0' × 0' | Pot LightsCloset |
Mortgage calculator
Location
Market Overview
Brampton
Listing data provided by the Toronto Regional Real Estate Board (TRREB).
Similar properties
The listing data is provided under copyright by the Toronto Regional Real Estate Board (TRREB). The listing data is deemed reliable but is not guaranteed accurate by TRREB. The trademarks MLS®, Multiple Listing Service® and the associated logos are owned by The Canadian Real Estate Association (CREA) and identify the quality of services provided by real estate professionals who are members of CREA.
Last updated: September 20, 2026.