
2068 Stewart Crescent
Lakeview · Mississauga · ON · L4Y 1C5
On market 12 days
About this property
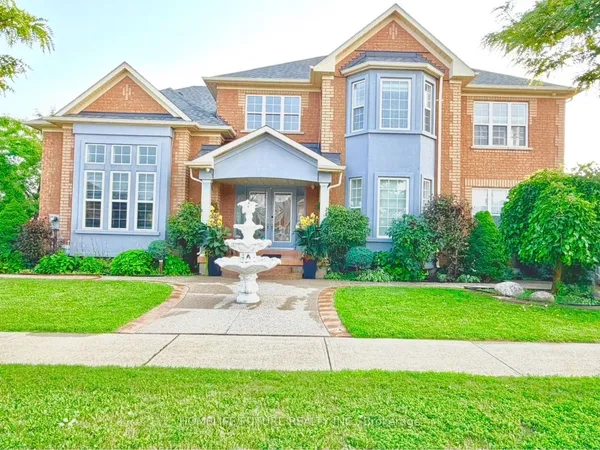
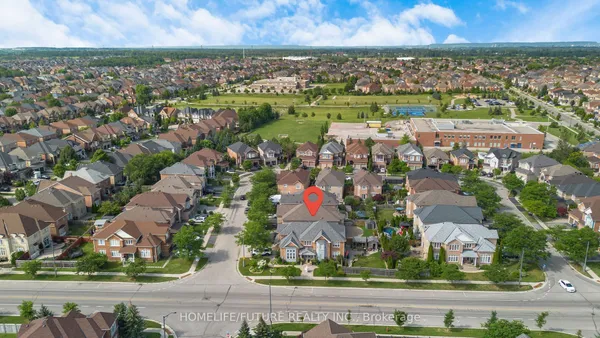
Welcome to 2068 Stewart Cres! Step into this beautifully newly renovated home, perfectly situated on a huge lot in a highly sought-after neighbourhood. Featuring an impressive in-ground swimming pool, this property offers the perfect blend of modern living, spaciousness, and outdoor enjoyment. Inside, you'll find a bright and inviting open-concept layout complemented by large windows that fill the home with natural light. The thoughtfully renovated interior provides a fresh, modern feel while offering plenty of space for comfortable family living and entertaining. The property also features an attached garage and an expansive lot with endless possibilities for enjoying the outdoors. Please note this property is VIRTUALLY STAGED.
Key facts
Property details
Rooms & baths
Building & utilities
Parking
Lot
Financial
Rooms
10 rooms on 2 level s
| Type | Dimensions | Features |
|---|---|---|
| Main | ||
| Living Room | 0' × 0' | Open ConceptLarge Window |
| Dining Room | 0' × 0' | Open ConceptLarge Window |
| Family Room | 0' × 0' | Open ConceptLarge Window |
| Primary Bedroom | 0' × 0' | Ensuite BathLarge Window |
| Bedroom 2 | 0' × 0' | Laminate |
| Bedroom 3 | 0' × 0' | Laminate |
| Lower | ||
| Living Room | 0' × 0' | Open Concept |
| Bedroom 4 | 0' × 0' | Open Concept |
| Bedroom 5 | 0' × 0' | |
| Laundry | 0' × 0' | |
Mortgage calculator
Location
Market Overview
Mississauga
Listing data provided by the Toronto Regional Real Estate Board (TRREB).
Similar properties










The listing data is provided under copyright by the Toronto Regional Real Estate Board (TRREB). The listing data is deemed reliable but is not guaranteed accurate by TRREB. The trademarks MLS®, Multiple Listing Service® and the associated logos are owned by The Canadian Real Estate Association (CREA) and identify the quality of services provided by real estate professionals who are members of CREA.
Last updated: September 21, 2026.