
4844 Owl Circle
Hurontario · Mississauga · ON · L4Z 2P7
Listed yesterday
About this property
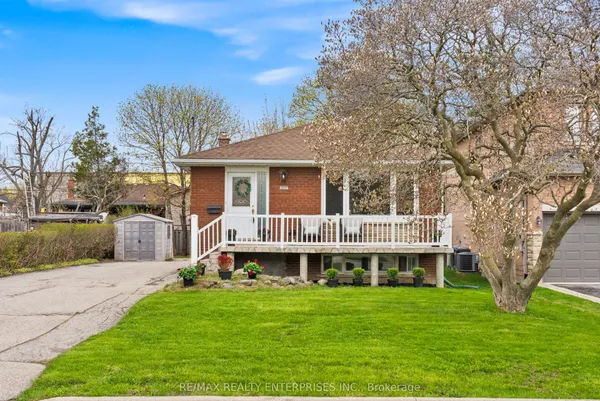
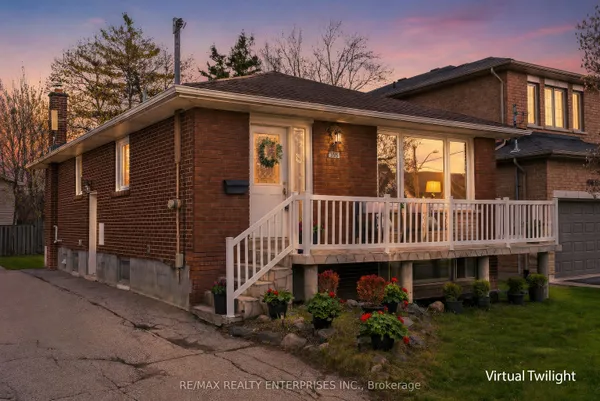
Beautiful, spacious detached home located in the heart of Mississauga. This property features 3 extra-spacious bedrooms and 4 renovated washrooms (4 bedrooms converted into 3) offering an ideal layout for growing families. Freshly painted throughout, the home showcases premium pot lights on the main floor, new flooring (2026), and a stunning open-concept kitchen renovated in 2026 with quartz countertops and stainless steel appliances. One of the home's standout features is the exceptionally large solarium (2024) a rare addition that provides an impressive amount of extra living and entertaining space, perfect for year-round enjoyment. The beautifully landscaped backyard also includes a storage shed, while the insulated garage features tiled flooring (2024). Numerous upgrades include a new roof (2024), renovated washrooms (2023), furnace (2023), washer and dryer (2024), stainless steel fridge, stove and dishwasher (2024), and concrete work completed around the home in 2025. Conveniently located minutes from Square One, GO Transit, Highways 403 and 410, top-rated schools, parks, community centres, shopping, restaurants, libraries, and public transit. Move-in ready and loaded with upgrades!
Key facts
Property details
Rooms & baths
Building & utilities
Parking
Lot
Financial
Rooms
8 rooms on 3 level s
| Type | Dimensions | Features |
|---|---|---|
| Main | ||
| Kitchen | 16'9" × 10'10" | Ceramic FloorModern Kitchen |
| Living Room | 14'6" × 11'4" | Open ConceptFrench Doors |
| Dining Room | 11' × 9'10" | French DoorsPot Lights |
| Family Room | 16'1" × 10'11" | Ceramic FloorFireplace |
| Upper | ||
| Primary Bedroom | 16' × 12'2" | 4 Pc EnsuiteWalk-In Closet(s) |
| Bedroom 2 | 14'11" × 11'4" | ParquetCloset |
| Bedroom 3 | 14'10" × 10'10" | ParquetCloset |
| Lower | ||
| Recreation | 37'1" × 19'8" | 3 Pc BathCeramic Floor |
Mortgage calculator
Location
Market Overview
Mississauga
Listing data provided by the Toronto Regional Real Estate Board (TRREB).
Similar properties






The listing data is provided under copyright by the Toronto Regional Real Estate Board (TRREB). The listing data is deemed reliable but is not guaranteed accurate by TRREB. The trademarks MLS®, Multiple Listing Service® and the associated logos are owned by The Canadian Real Estate Association (CREA) and identify the quality of services provided by real estate professionals who are members of CREA.
Last updated: September 20, 2026.