
925 Cardington Street
East Credit · Mississauga · ON · L5V 1Z8
On market 12 days
About this property
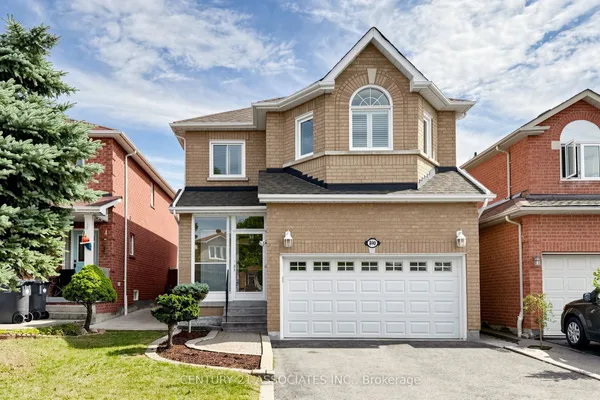
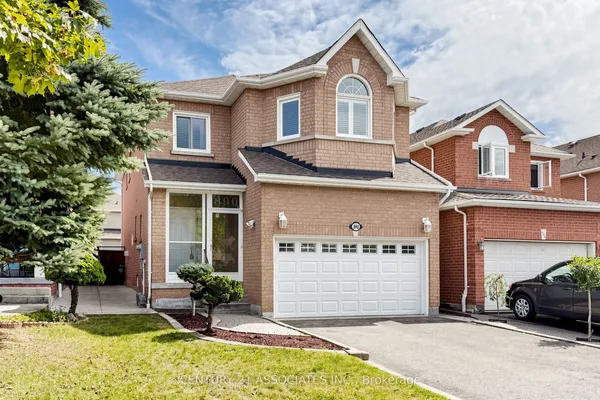
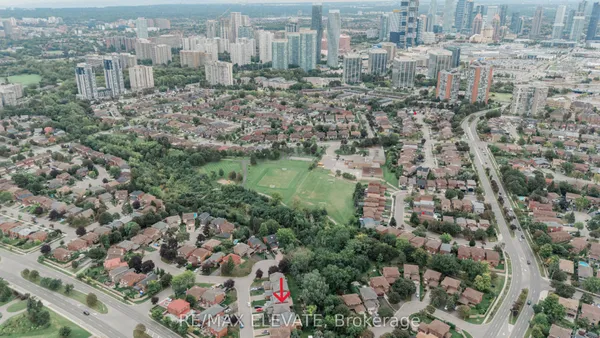
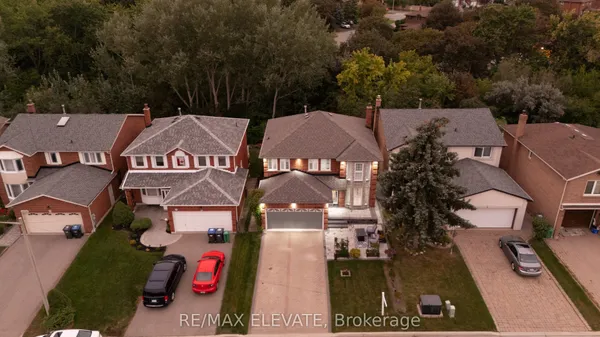
Welcome To This Spacious & Beautifully Upgraded 4-Bedroom, 4-Bath Link Home In A Sought-After, Family-Friendly Neighbourhood in Mississauga. Offering Over 2,400 Sq. Ft. Of Finished Living Space, Including Approx. 1,720 Sq. Ft. Above Grade Plus A 687 Sq. Ft. Finished Basement. Extensively Renovated Inside & Out, With Approx. $150,000 Invested In Improvements past a few years. Features Include Hardwood Flooring Throughout The Main and Upper Levels, Smooth Ceilings, Fresh Paint, Upgraded Insulation, New Quartz Countertops, Gas Stove And A Functional, Family-Friendly Layout. The Finished Basement Adds Excellent Flexible Living Space With New Flooring, New Sink, Fully Renovated Bathroom And Enhanced Insulation-Ideal For A Recreation Room, Home Office, Guest Suite Or Extended Family. Enjoy Great Outdoor Living With An Interlocked Driveway And Backyard, Low-Maintenance Vinyl Fencing And A Beautiful Gazebo, Perfect For Summer Entertaining. The Garage Also Offers Additional Storage Space. No side Walk, Six Parking Spots Available. Conveniently Located Close To Schools, Parks, Shopping, Restaurants, Public Transit And Everyday Amenities, With Easy Access To Highways 401 & 403. A Move-In Ready Home With Space, Comfort And Extensive Upgrades-Perfect For A Growing Family! Family Room Fireplace Sold In "As-Is" Condition. Water Heater Owned.
Key facts
Property details
Rooms & baths
Building & utilities
Parking
Lot
Financial
Rooms
11 rooms on 3 level s
| Type | Dimensions | Features |
|---|---|---|
| Main | ||
| Living Room | 20'5" × 9'11" | Combined w/DiningHardwood Floor |
| Dining Room | 20'5" × 9'11" | Combined w/LivingHardwood Floor |
| Family Room | 13'7" × 10'3" | Combined w/KitchenTile Floor |
| Kitchen | 14'6" × 8'2" | Quartz CounterTile Floor |
| Second | ||
| Primary Bedroom | 14'2" × 12'10" | 4 Pc EnsuiteDouble Closet |
| Bedroom 2 | 11'7" × 8'11" | Large ClosetHardwood Floor |
| Bedroom 3 | 13'11" × 9' | 3 Pc BathHardwood Floor |
| Bedroom 4 | 11'9" × 8'11" | Walk-In Closet(s)Hardwood Floor |
| Basement | ||
| Recreation | 27'9" × 11'7" | 3 Pc BathLaminate |
| Laundry | — | |
| Bathroom | — | |
Mortgage calculator
Location
Market Overview
Mississauga
Listing data provided by the Toronto Regional Real Estate Board (TRREB).
Similar properties








The listing data is provided under copyright by the Toronto Regional Real Estate Board (TRREB). The listing data is deemed reliable but is not guaranteed accurate by TRREB. The trademarks MLS®, Multiple Listing Service® and the associated logos are owned by The Canadian Real Estate Association (CREA) and identify the quality of services provided by real estate professionals who are members of CREA.
Last updated: September 21, 2026.