
1791 Princelea Place
East Credit · Mississauga · ON · L5M 3R9
On market 30 days
About this property
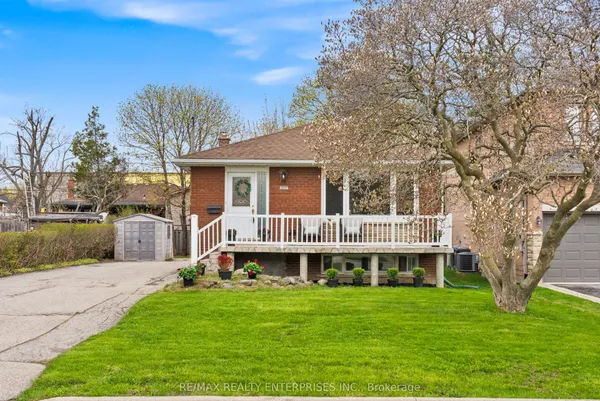
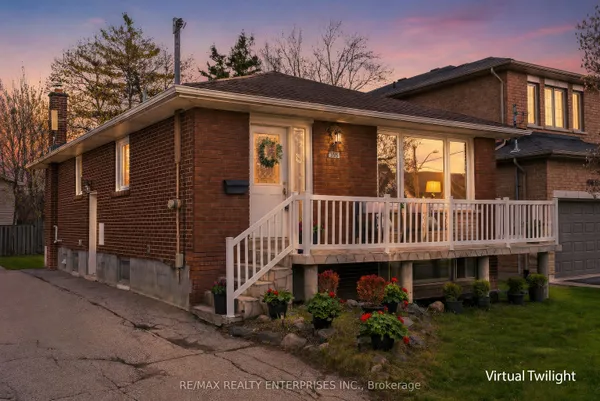
Location.. Beautiful upgraded detached home situated on a quiet crescent in the highly desirable East Credit community! Oak Hardwood Floors 1st & 2nd Floor.Layout features a bright, sun-drenched open-concept living and dining area. The modern kitchen with stainless steel appliances. Freshly painted throughout, new pot lights (2025) ,Roof (2025).The upper level offers 3 spacious bedroom with seperate laundry.Potlights inside and outside. Finished basement apartment with Legal separate entrance from side, kitchen, 3 pcs washroom, 1 bedroom and separate laundry. Outdoors enjoy a large, fully fenced backyard perfect for kids and gatherings. Extra-deep driveway with no sidewalk provides parking for 6 vehicles. Unbeatable location close to top schools, parks, transit, and shopping, 6 mins drive to Erindale Go station. Entrance to Garage from inside.
Key facts
Property details
Rooms & baths
Building & utilities
Parking
Lot
Financial
Rooms
9 rooms on 3 level s
| Type | Dimensions | Features |
|---|---|---|
| Main | ||
| Kitchen | 17'9" × 8'11" | Tile FloorWindow |
| Living Room | 18'1" × 10'6" | Hardwood FloorWindow |
| Dining Room | 10' × 9'11" | Hardwood FloorW/O To Patio |
| Second | ||
| Primary Bedroom | 16'1" × 12'4" | Hardwood FloorWindow |
| Bedroom 2 | 12' × 10'6" | Hardwood FloorWindow |
| Bedroom 3 | 12'2" × 8'10" | Hardwood FloorWindow |
| Basement | ||
| Living Room | 20' × 10'6" | 3 Pc Ensuite |
| Bedroom | 10'6" × 9' | |
| Kitchen | 9'10" × 9'10" | |
Mortgage calculator
Location
Market Overview
Mississauga
Listing data provided by the Toronto Regional Real Estate Board (TRREB).
Similar properties






The listing data is provided under copyright by the Toronto Regional Real Estate Board (TRREB). The listing data is deemed reliable but is not guaranteed accurate by TRREB. The trademarks MLS®, Multiple Listing Service® and the associated logos are owned by The Canadian Real Estate Association (CREA) and identify the quality of services provided by real estate professionals who are members of CREA.
Last updated: September 21, 2026.