
1041 Blizzard Road
East Credit · Mississauga · ON · L5V 1T2
On market 76 days
About this property
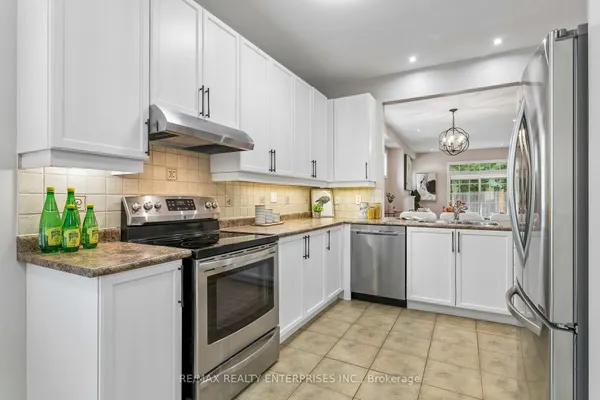
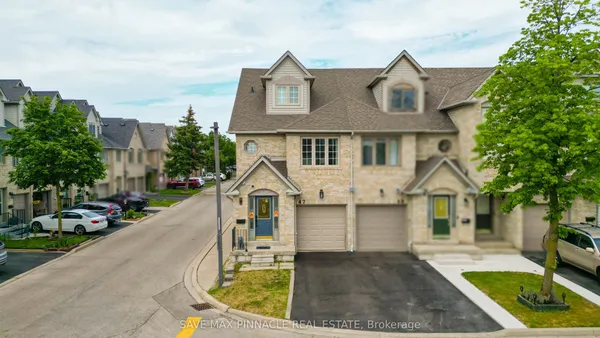
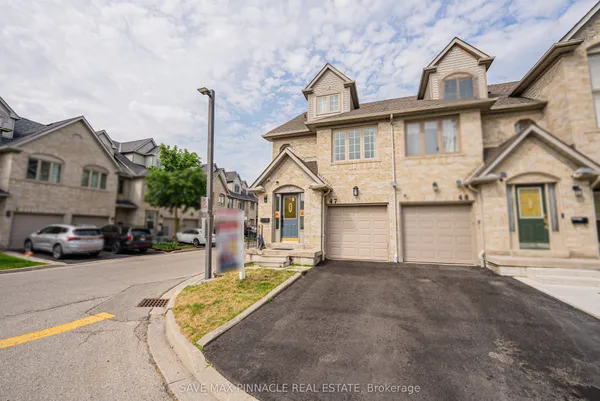
Location! Location! Welcome to 1041 Blizzard Rd., Mississauga! Beautifully maintained and upgraded freehold executive townhouse (no POTL or monthly maintenance fees!) in the highly sought-after East Credit community. This family-friendly neighbourhood offers the perfect balance of convenience and lifestyle, with schools, parks, and walking trails just steps away, and minutes from Heartland Town Centre, Costco, Walmart, Best Buy, shopping plazas, and major highways 401, 403 & 407. Step inside to a bright and spacious layout featuring 9-ft ceilings on the main floor, new pot lights, zebra blinds, large windows, and fresh designer paint. A striking accent wall with a built-in electric fireplace creates a warm, modern ambiance in the open-concept living and dining area -- perfect for entertaining and everyday family living. The chef-inspired kitchen features custom cabinetry, stainless steel appliances, a stylish backsplash, a double sink, and ample storage space. Upstairs, enjoy three generously sized bedrooms, including a primary suite with a 4-piece ensuite. The partially finished basement adds versatility with custom storage and a dedicated laundry area, making it ideal for a rec room, gym, playroom, or teen retreat. This home is truly move-in ready, a perfect blend of style, comfort, and convenience. Don't miss this opportunity to own a gem in East Credit -- this one won't last long!
View virtual tour →Key facts
See this home in person
Free, no commitment. The agent confirms the time with you.
Open houses
No upcoming open houses.
Property details
Rooms & baths
- Kitchens
- 1
- Den / Family room
- Yes
- Rooms above / below grade
- 7 · 2
- Bedrooms above / below
- 3
- Washrooms
- 1 × 2-pc · Main
- 2 × 4-pc · Second
Basement
- Basement
- Full, Partially Finished
Fireplace
- Fireplace
- Yes (Family Room, Wood)
Heating & cooling
- Heat
- Forced Air · Gas
- A/C
- Central Air
Interior features
- Other
Outdoor
- Direction faces
- North
Construction
- Construction
- Brick
Parking & garage
- Garage
- Attached · 1
- Covered spaces
- 1
- Total
- 2
- Features
- Mutual
Utilities
- Sewer
- Sewer
- Water
- Municipal
Lot
- Width / Depth
- 23 ft · 110 ft
Taxes & fees
- Taxes
- $5,592/2026
Included & excluded
- Inclusions
- All Elfs', Stove, Fridge, Zebra Blinds, Washer & Dryer.
Overview
- Property type
- Att/Row/Townhouse
- Style
- 2-Storey
- Possession
- Flexible · 30-59 days
- Cross street
- Mavis Rd./Eglinton Ave. E
Mortgage calculator
Location
Cross street: Mavis Rd./Eglinton Ave. E
Market Overview
Mississauga
Listing data provided by the Toronto Regional Real Estate Board (TRREB).
Similar properties
The listing data is provided under copyright by the Toronto Regional Real Estate Board (TRREB). The listing data is deemed reliable but is not guaranteed accurate by TRREB. The trademarks MLS®, Multiple Listing Service® and the associated logos are owned by The Canadian Real Estate Association (CREA) and identify the quality of services provided by real estate professionals who are members of CREA.
Last updated: November 5, 2026.