
3630 Brandon Gate Drive
Malton · Mississauga · ON · L4T 3E5
On market 34 days
About this property
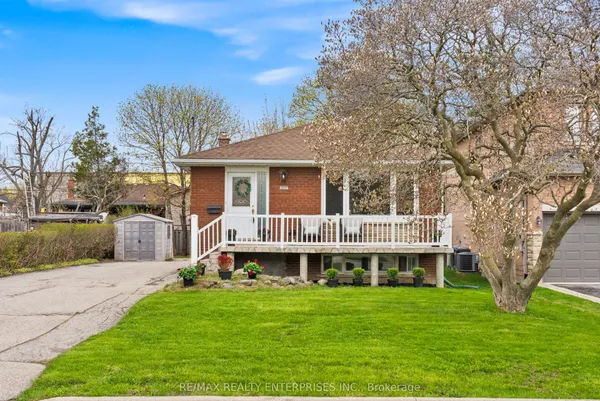
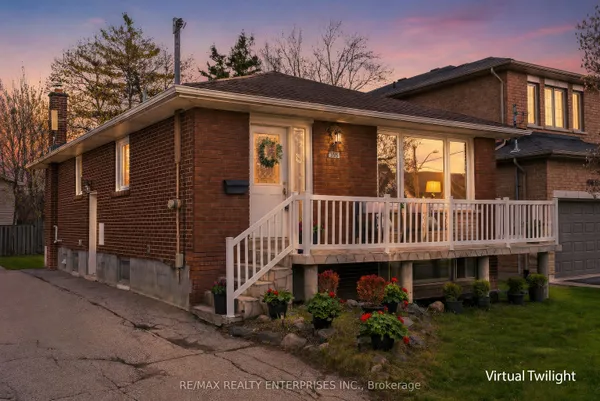
Spacious, Detached Raised Bungalow Centrally Located In Mississauga. This Home Features A Large Living/Dining Room, A Spacious Kitchen, 3 Well-Sized Bedrooms and Large Living Room Area.2 Finished Basements With Separate Entrance. One legal basement unit.Close To Hwy 427, Humber College, Woodbine Mall And Casino, Public Transportation, Hospital, Pearson Airport, Many Schools, Shopping And Amenities,
Key facts
Property details
Rooms & baths
Building & utilities
Parking
Lot
Financial
Rooms
12 rooms on 3 level s
| Type | Dimensions | Features |
|---|---|---|
| Main | ||
| Dining Room | 0' × 0' | LaminateOverlooks Living |
| Living Room | 0' × 0' | LaminateCombined w/Dining |
| Kitchen | 0' × 0' | Ceramic FloorEat-in Kitchen |
| Bedroom 3 | 0' × 0' | LaminateCloset |
| Primary Bedroom | 0' × 0' | LaminateWindow |
| Bedroom 2 | 0' × 0' | LaminateCloset |
| Basement | ||
| Living Room | 0' × 0' | Combined w/KitchenAbove Grade Window |
| Bedroom | 0' × 0' | Above Grade Window |
| Bedroom | 0' × 0' | Above Grade Window |
| Bedroom | 0' × 0' | |
| Kitchen | 0' × 0' | Combined w/LivingTile Floor |
| Other | ||
| Room | — | |
Mortgage calculator
Location
Market Overview
Mississauga
Listing data provided by the Toronto Regional Real Estate Board (TRREB).
Similar properties






The listing data is provided under copyright by the Toronto Regional Real Estate Board (TRREB). The listing data is deemed reliable but is not guaranteed accurate by TRREB. The trademarks MLS®, Multiple Listing Service® and the associated logos are owned by The Canadian Real Estate Association (CREA) and identify the quality of services provided by real estate professionals who are members of CREA.
Last updated: September 21, 2026.