
3453 Bertrand Road
Erin Mills · Mississauga · ON · L5L 4G6
On market 69 days
About this property
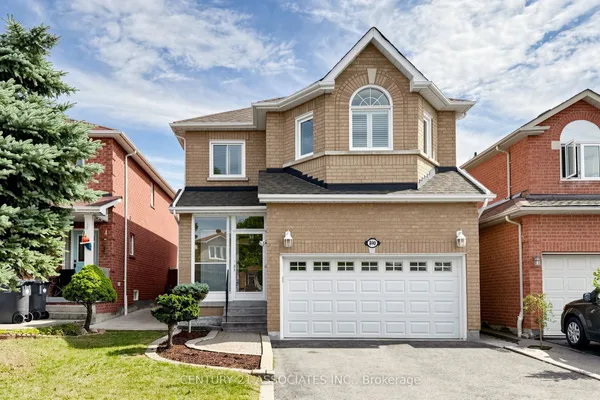
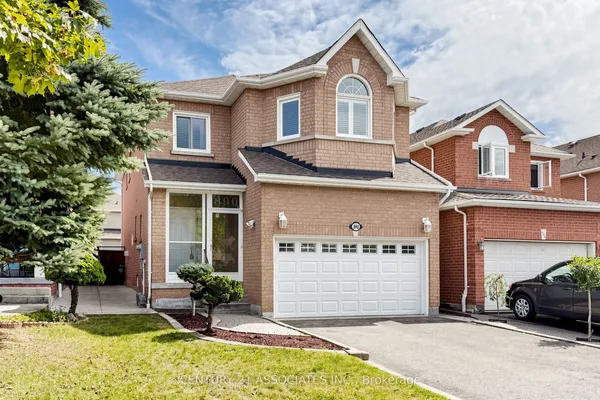
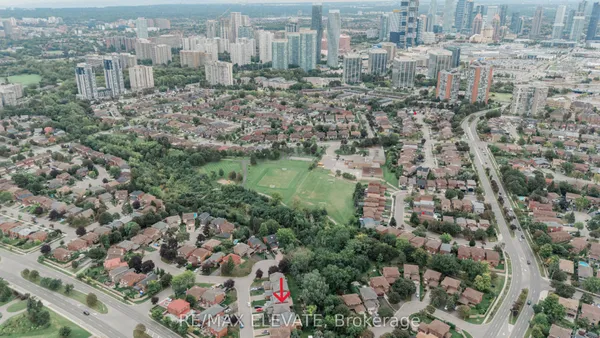
OVER $150K IN UPGRADES! Beautiful Turnkey Family Home W/ Timeless Finishes & Exceptional Pride Of Ownership T/O. Welcoming Front Entrance W/ Double Closet & Elegant Wainscoting Extending T/O Main Level, Staircase & Upper Hall. Main Floor Features Engineered Hardwood, Pot Lights, Custom Window Coverings Incl Roman Shades & Updated Powder Rm W/ Designer Wallpaper. Inviting Living Space W/ Wood Burning Fireplace & Crown Mouldings. Stunning Fully Renovated Kitchen (2023) W/ White Cabinetry, Quartz Counters, Massive Calacatta Island W/ Breakfast Bar, B/I Microwave, B/I Wine Fridge, Farmhouse Sink, LG App's, 6 Burner Gas Stove, Subway Tile Backsplash, Undermount Lighting & Ample Storage. Upstairs Offers Spacious BR's & Updated Main 3 Pc Bath W/ Calacatta Tile Flooring & Shower Surround, Quartz Vanity & High End Finishes. Primary Retreat W/ W/I Closet, Custom B/I Organizers & 3 Pc Ensuite W/ Crown Moulding & Elegant Finishes. Finished Lower Level W/ Large Family Rm, Cozy Fireplace, Solid Oak Baseboards, Pot Lights T/O, Cold Cellar & Plush Broadloom. Updated Laundry Rm W/ Samsung Stackable Washer/Dryer, Custom Finishes & Storage. Brand New Roof + New Owned Furnace, A/C & Tankless Water Heater. Landscaped Backyard W/ Spacious Deck, Gazebo, Gas BBQ Hookup, Garden Shed, Mature Gardens, Outdoor Lighting & Newly Added Artificial Turf Area For Low Maintenance Family Living. Highly Desirable Location!
Key facts
Property details
Rooms & baths
Building & utilities
Parking
Lot
Financial
Features & amenities
Interior
Rooms
10 rooms on 3 level s
| Type | Dimensions | Features |
|---|---|---|
| Main | ||
| Foyer | 7'4" × 23' | |
| Living Room | 11'2" × 11'5" | |
| Kitchen | 17'2" × 12'1" | |
| Dining Room | 17'2" × 12'1" | |
| Second | ||
| Primary Bedroom | 12'8" × 15'8" | |
| Bedroom 2 | 8'3" × 13'11" | |
| Bedroom 3 | 8'7" × 9'7" | |
| Basement | ||
| Recreation | 12'8" × 23'6" | |
| Other | 8'8" × 10'7" | |
| Laundry | 7'9" × 17'3" | |
Mortgage calculator
Location
Market Overview
Mississauga
Listing data provided by the Toronto Regional Real Estate Board (TRREB).
Similar properties








The listing data is provided under copyright by the Toronto Regional Real Estate Board (TRREB). The listing data is deemed reliable but is not guaranteed accurate by TRREB. The trademarks MLS®, Multiple Listing Service® and the associated logos are owned by The Canadian Real Estate Association (CREA) and identify the quality of services provided by real estate professionals who are members of CREA.
Last updated: September 21, 2026.