
1338 Chalfield Drive
1004 - CV Clearview · Oakville · ON · L6J 6R5
On market 94 days
About this property
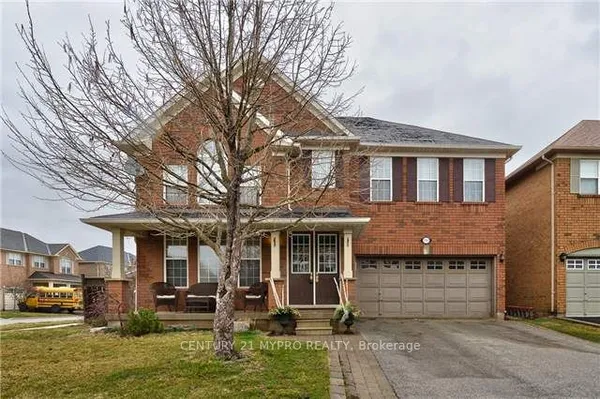
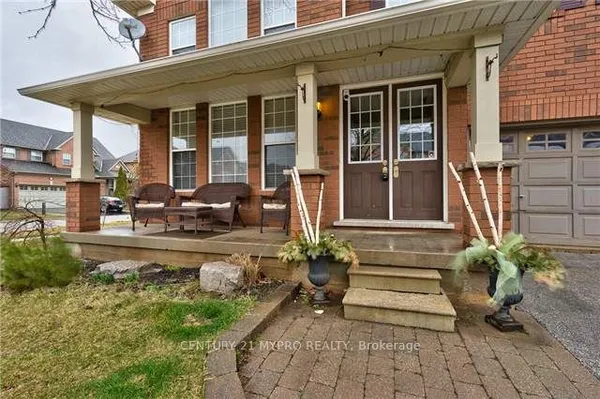
Welcome to this exceptional Georgian-style family home, lovingly maintained by its original owner for 39 years and beautifully renovated within the past 12 months. Offering approximately 3,000 sq. ft. above ground of thoughtfully designed living space, this move-in-ready residence combines timeless charm and modern upgrades in one of East Oakville's most sought-after family-friendly neighbourhoods, Clearview.Featuring 4 spacious bedrooms, a finished basement, and outstanding curb appeal, this home has been meticulously updated with a stunning renovated kitchen, stylish new flooring throughout, and beautifully renovated bathrooms. An upgraded roof adds further peace of mind, allowing buyers to simply move in and enjoy. The elegant Georgian exterior creates a lasting first impression, while the interior showcases pride of ownership at every turn.Designed for family living, the home offers generous principal rooms, functional living spaces, and a warm, welcoming atmosphere.Perfectly located for commuters, minutes from QEW/403, for quick access and easy drive into the city. Families will especially appreciate having one of Oakville's top-rated elementary schools James Hill just steps away at the end of the street, and also St.Luke Catholic School just along the street on Kingsway.A rare opportunity (offered for the first time by original owners) to own a meticulously cared-for home with extensive recent renovations, timeless character, and an unbeatable family-friendly location. This is the one you've been waiting for.
Key facts
Property details
Rooms & baths
Building & utilities
Parking
Lot
Financial
Features & amenities
Interior
Rooms
19 rooms on 3 level s
| Type | Dimensions | Features |
|---|---|---|
| Ground | ||
| Office | 13'4" × 11'4" | Moulded CeilingWindow |
| Living Room | 17' × 10' | Moulded CeilingWindow |
| Dining Room | 12'4" × 11'10" | Moulded CeilingWindow |
| Kitchen | 21' × 12'8" | Sliding DoorsWindow |
| Family Room | 14'8" × 12'2" | Moulded CeilingFireplace |
| Bathroom | 5'9" × 4'8" | Porcelain Floor2 Pc Bath |
| Laundry | 8' × 6' | Porcelain FloorQuartz Counter |
| Second | ||
| Primary Bedroom | 21' × 12' | Moulded CeilingWindow |
| Sitting | 9'5" × 6'4" | Moulded CeilingOverlooks Frontyard |
| Bathroom | 11'10" × 8' | Porcelain FloorQuartz Counter |
| Bedroom 2 | 14' × 11'11" | ClosetWindow |
| Bedroom 3 | 14'3" × 12'9" | ClosetWindow |
| Bedroom 4 | 14'5" × 11'3" | ClosetWindow |
| Bathroom | 10' × 11' | Double SinkPot Lights |
| Basement | ||
| Den | 11'10" × 11'2" | Hardwood Floor4 Pc Ensuite |
| Recreation | 21'8" × 22'11" | Hardwood FloorWindow |
| Family Room | 17' × 19' | Hardwood FloorWindow |
| Kitchen | 13'6" × 10' | |
| Bathroom | 10'10" × 8'6" | |
Mortgage calculator
Location
Market Overview
Oakville
Listing data provided by the Toronto Regional Real Estate Board (TRREB).
Similar properties






The listing data is provided under copyright by the Toronto Regional Real Estate Board (TRREB). The listing data is deemed reliable but is not guaranteed accurate by TRREB. The trademarks MLS®, Multiple Listing Service® and the associated logos are owned by The Canadian Real Estate Association (CREA) and identify the quality of services provided by real estate professionals who are members of CREA.
Last updated: September 21, 2026.