
21 Kempenfelt Drive, Unit 308
North Shore · Barrie · ON · L4M 1B8
On market 12 days
About this property
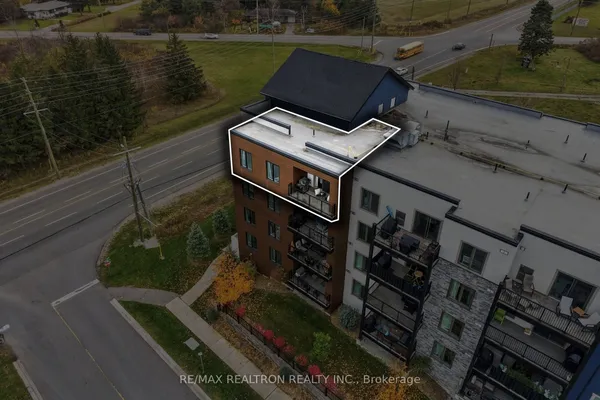
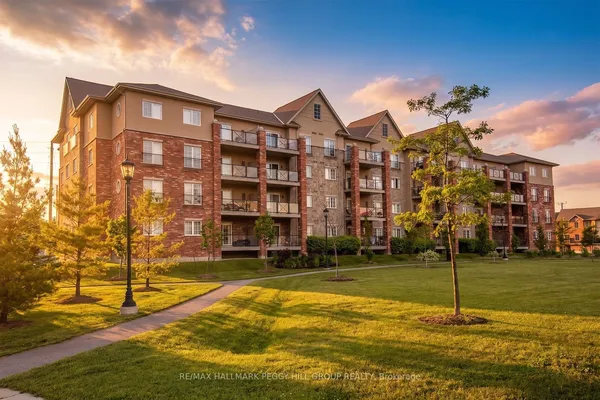
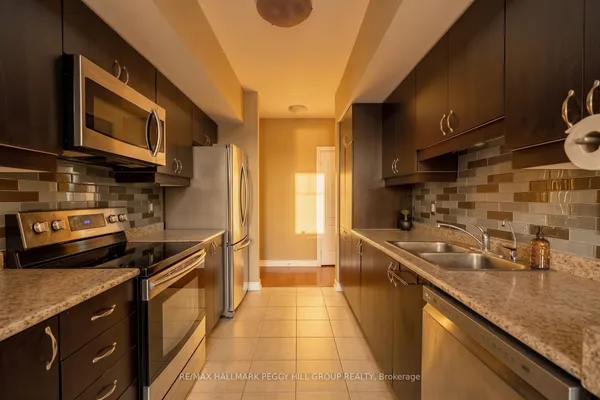
Beautifully Appointed | Move-In Ready | Along the Bay, in the Heart of the City. Enjoy a simpler lifestyle without compromising on quality, comfort or style. This beautifully renovated and impeccably maintained top-floor condominium offers two bedrooms, two full bathrooms and timeless finishes, all thoughtfully updated and move-in ready. Bright, open-concept living and dining areas feature 10-foot ceilings, engineered hardwood flooring, elegant lighting and generous windows. A kitchen skylight adds natural light to the beautifully renovated kitchen, featuring quartz countertops, abundant cabinetry, stainless steel appliances, a breakfast bar and new stove. Both full bathrooms have been tastefully renovated, including a recently installed walk-in shower. Additional upgrades include new windows throughout, a new patio door, high-capacity heat pump and refreshed laundry room with new flooring, enclosed plumbing and new large-capacity washer and dryer. The spacious private balcony is perfect for entertaining or simply relaxing, surrounded by mature trees offering wonderful seasonal privacy. Ideally situated along the shores of Kempenfelt Bay, this quiet, three-storey boutique condominium features just eight suites per floor. Residents enjoy a welcoming common room and outdoor patios with beautiful bay views. Step outside onto Barrie's scenic waterfront walking and cycling trail, with downtown restaurants, shops, the marina, beaches and parks all within easy walking distance. Beautifully finished, wonderfully located and ready to enjoy. Simply move in and embrace a carefree lifestyle along Kempenfelt Bay!
Key facts
See this home in person
Free, no commitment. The agent confirms the time with you.
Open houses
No upcoming open houses.
Property details
Rooms & baths
- Kitchens
- 1
- Rooms above / below grade
- 6
- Bedrooms above / below
- 2
- Washrooms
- 1 × 3-pc
- 1 × 3-pc
- Laundry
- In-Suite Laundry
Basement
- Basement
- Apartment
Heating & cooling
- Heat
- Forced Air · Electric
- A/C
- Central Air
Interior features
- Other
Construction
- Construction
- Brick
Parking & garage
- Garage
- Underground · 1
- Covered spaces
- 1
- Total
- 1
- Features
- Underground
- Spot 1
- Owned · #19 · Level A
Exterior features
- Patio
Building
- Storeys
- 3
- Elevator
- Yes
- Building storeys
- 3
Condo
- Maintenance fee
- $1,490/mo incl. Common Elements Included, Parking Included +2
- Fee includes
- Common Elements Included, Parking Included, Water Included, Cable TV Included
- Exposure
- North
- Balcony
- Terrace
- Pets
- No
- Condo corp
- 140
- Association
- 51
- Management
- Integrity Property Management
- Laundry
- In-Suite Laundry
Taxes & fees
- Taxes
- $5,180/2026
Included & excluded
- Inclusions
- Fridge, Stove, Dishwasher, Microwave, Washer, Dryer, Window Treatments, Attached Light Fixtures,
- Exclusions
- TV & Attachments and personal items
Overview
- Property type
- Condo Apartment
- Style
- Apartment
- Possession
- TBA · Flexible
- Cross street
- Dunlop Street E / Kempenfelt Drive
Rooms
9 rooms on 1 level
| Type | Dimensions | Features |
|---|---|---|
| Main | ||
| Primary Bedroom | 11'1" × 15'10" | |
| Bedroom 2 | 8'10" × 11'10" | |
| Living Room | 13'10" × 13'11" | |
| Dining Room | 9'3" × 10'1" | |
| Kitchen | 11'10" × 9'11" | |
| Bathroom | 8' × 8'2" | 3 Pc Ensuite |
| Bathroom | 9'6" × 5'9" | |
| Laundry | 7'10" × 5'9" | |
| Foyer | 5'8" × 6'9" | |
Mortgage calculator
Location
Cross street: Dunlop Street E / Kempenfelt Drive
Market Overview
Barrie
Listing data provided by the Toronto Regional Real Estate Board (TRREB).
Similar properties


The listing data is provided under copyright by the Toronto Regional Real Estate Board (TRREB). The listing data is deemed reliable but is not guaranteed accurate by TRREB. The trademarks MLS®, Multiple Listing Service® and the associated logos are owned by The Canadian Real Estate Association (CREA) and identify the quality of services provided by real estate professionals who are members of CREA.
Last updated: November 4, 2026.