
1 Chef Lane, Unit 207
Rural Barrie Southeast · Barrie · ON · L9J 0T1
On market 12 days
About this property
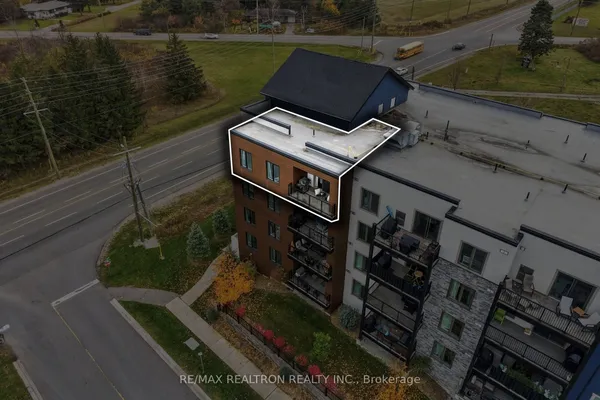
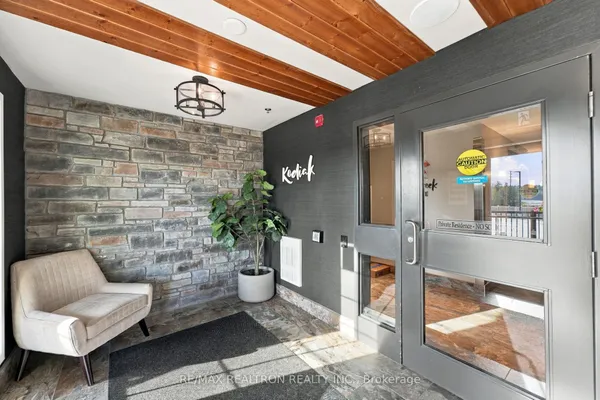
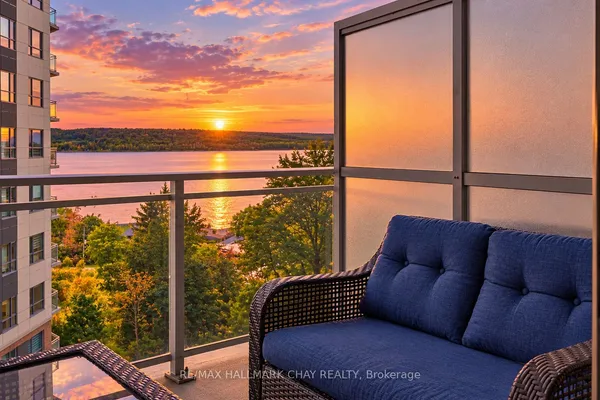
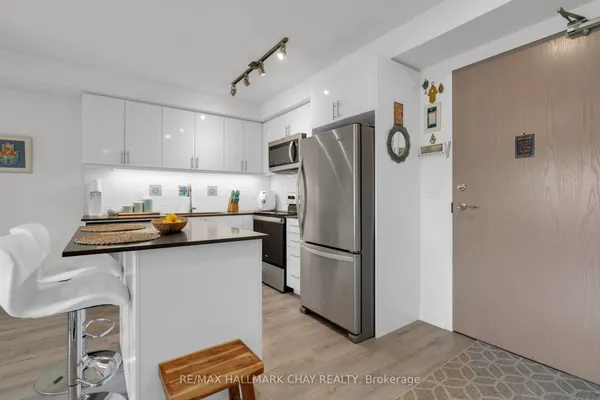
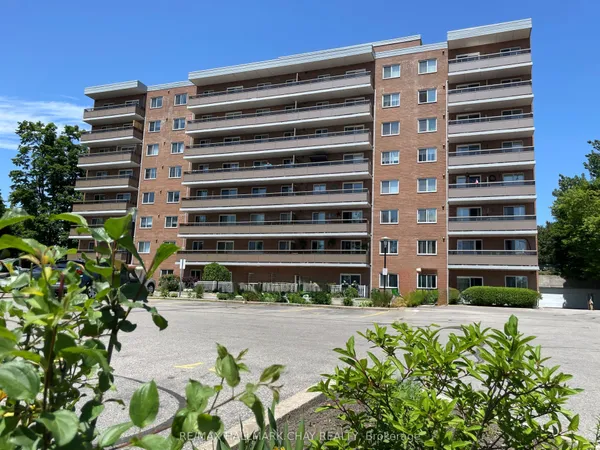
Welcome To Bistro 6 Condo Complex, Awesome South East Barrie Location, Walking Distance To The South Barrie Go Station, , 2 Bedroom 2 Bathrooms, Open Concept Floor Plan, Laminate Flooring, Includes Fridge, Stove, Undercounter Dishwasher, Microwave and Stacking Washer and Dryer, Insuite Laundry, 1 Under Ground Parking Space, Several Amenities Included Such As Play Area, Basket Ball Court, Community Fitness Centre, Outdoor Kitchen With Pizza Oven and Barbeque, Community Kitchen With Spice Library, Available December 1/26 Property Is Tenanted Require 24 Hrs Notice For All Showings
Key facts
See this home in person
Free, no commitment. The agent confirms the time with you.
Open houses
No upcoming open houses.
Property details
Rooms & baths
- Kitchens
- 1
- Rooms above / below grade
- 5
- Bedrooms above / below
- 2
- Washrooms
- 1 × 4-pc · Main
- 1 × 3-pc · Main
- Laundry
- Ensuite · Main Level
Heating & cooling
- Heat
- Forced Air · Gas
- A/C
- Central Air
Finishes & appliances
- Security
- Carbon Monoxide Detectors, Security System, Monitored
Interior features
- Carpet Free
- Separate Heating Controls
- Separate Hydro Meter
- Ventilation System
- Primary Bedroom - Main Floor
- Propane Tank
Construction
- Construction
- Stucco (Plaster), Brick Veneer
- Roof
- Shingles
- Foundation
- Poured Concrete
Parking & garage
- Garage
- Underground · 1
- Covered spaces
- 1
- Total
- 1
- Spot 1
- Owned · #47 · Level 1
Exterior features
- Backs On Green Belt
- Controlled Entry
- Patio
- Year Round Living
Property & nearby
- Golf
- Hospital
- Library
- Place Of Worship
- Public Transit
Building
- Storeys
- 2
- Elevator
- Yes
- Building storeys
- 2
Condo
- Maintenance fee
- $560/mo incl. Water Included, Building Insurance Included +2
- Fee includes
- Water Included, Building Insurance Included, Common Elements Included, CAC Included
- Exposure
- West
- Balcony
- Juliette
- Pets
- Yes-with Restrictions
- Condo corp
- 477
- Association
- Barrie
- Management
- Bayshore Property Management
- Laundry
- Ensuite · Main Level
Taxes & fees
- Taxes
- $4,343/2026
Included & excluded
- Inclusions
- Refrigerator, Electric Range, Built-in Dishwasher, Built-in Microwave, Stacking Washer & Dryer
- Exclusions
- Tenants Personal Belongings
Overview
- Property type
- Condo Apartment
- Style
- Apartment
- Age
- 0-5
- Possession
- Tenant · Flexible · 2026-12-01
- Cross street
- MAPLEVIEW E & YOUNG ST
Mortgage calculator
Location
Cross street: MAPLEVIEW E & YOUNG ST
Market Overview
Barrie
Listing data provided by the Toronto Regional Real Estate Board (TRREB).
Similar properties



The listing data is provided under copyright by the Toronto Regional Real Estate Board (TRREB). The listing data is deemed reliable but is not guaranteed accurate by TRREB. The trademarks MLS®, Multiple Listing Service® and the associated logos are owned by The Canadian Real Estate Association (CREA) and identify the quality of services provided by real estate professionals who are members of CREA.
Last updated: November 4, 2026.