
185 Dunlop Street E, Unit 620
Lakeshore · Barrie · ON · L4M 0M7
On market 15 days
About this property
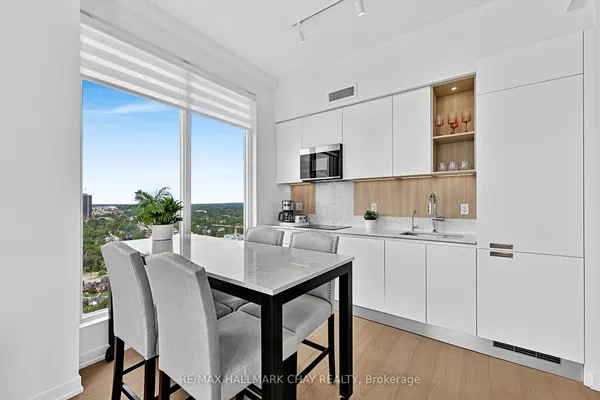
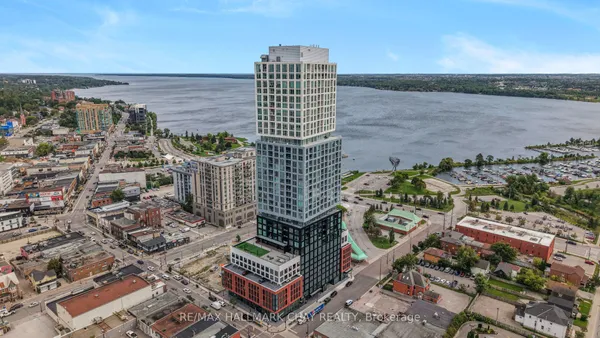
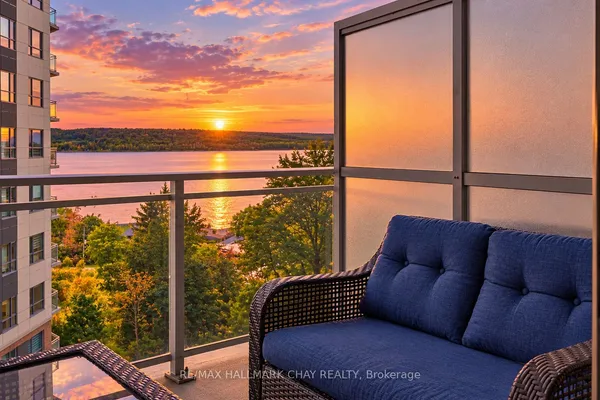
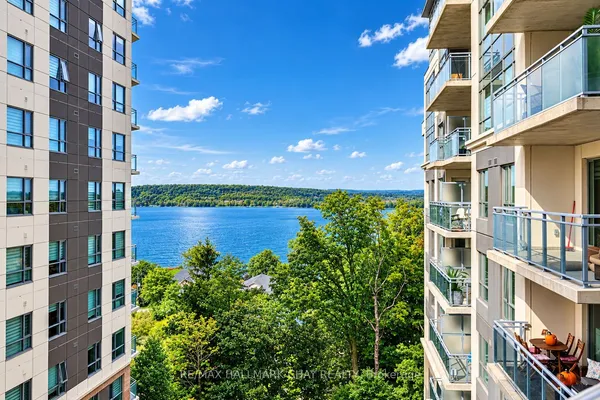
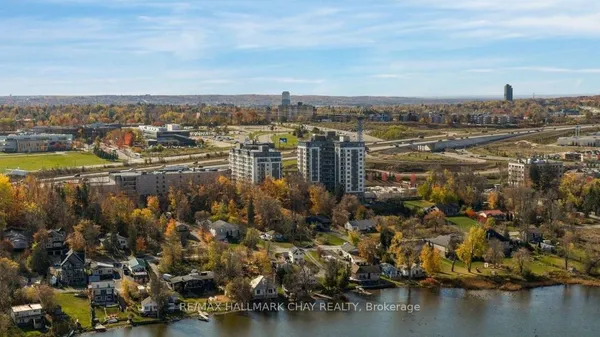
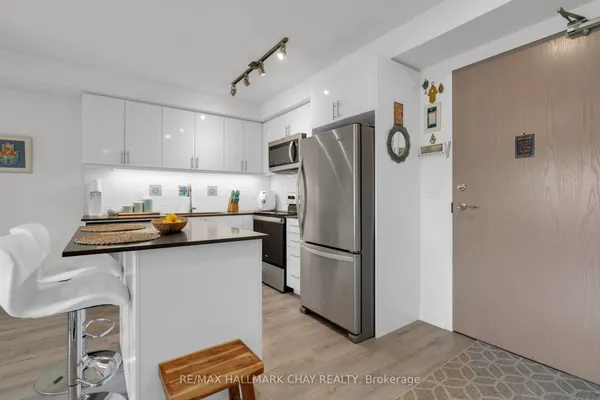
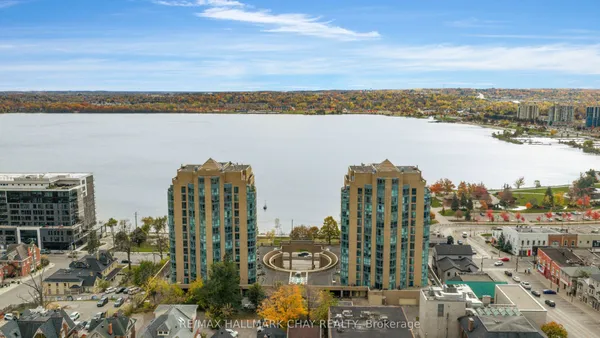
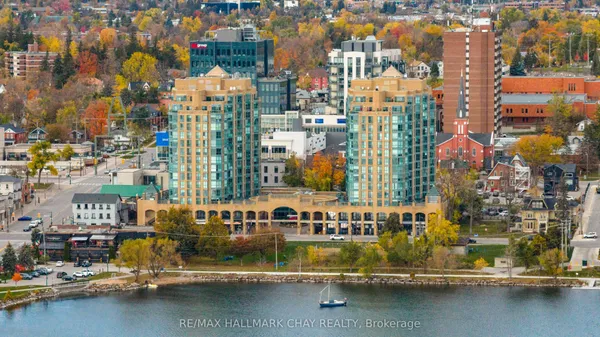
WELCOME TO LAKEHOUSE, WHERE MODERN CONDO LIVING MEETS THE WATERFRONT LIFESTYLE IN THE HEART OF BARRIE! THIS SPACIOUS 1103 SQ FT 2-BEDROOM, 2-BATHROOM SUITE OFFERS A THOUGHTFULLY DESIGNED LAYOUT WITH GENEROUS PRINCIPAL ROOMS AND PLENTY OF SPACE TO LIVE, WORK AND ENTERTAIN. STEP OUTSIDE TO THE IMPRESSIVE 17.7 FT X 7 FT BALCONY, AN IDEAL EXTENSION OF YOUR LIVING SPACE FOR MORNING COFFEE, RELAXING EVENINGS OR ENTERTAINING OUTDOORS. ENJOY THE WATERFRONT OF BEAUTIFUL LAKE SIMCOE JUST STEPS AWAY TO WATERFRONT, TRAILS, AND EVERYTHING DOWNTOWN BARRIE HAS TO OFFER, INCLUDING RESTAURANTS, SHOPS AND ENTERTAINMENT. ALSO ENJOY THE CONVENIENCE OF HAVING YOUR STORAGE LOCKER ON THE SAME LEVEL AS YOUR UNIT, 1 UNDERGROUND PARKING, AND MANY AMAZING BUILDING AMENITIES. ENJOY BARRIES PREMIER WATERFRONT LIVING, DOWNTOWN CONVENIENCE AND A SPACIOUS FLOOR PLAN- ALL IN ONE.
Key facts
See this home in person
Free, no commitment. The agent confirms the time with you.
Open houses
No upcoming open houses.
Property details
Rooms & baths
- Kitchens
- 1
- Rooms above / below grade
- 5
- Bedrooms above / below
- 2
- Washrooms
- 1 × 3-pc · Flat
- 1 × 4-pc · Flat
- Laundry
- Ensuite
Heating & cooling
- Heat
- Forced Air · Gas
- A/C
- Central Air
Finishes & appliances
- Security
- Carbon Monoxide Detectors, Concierge/Security, Monitored
Interior features
- Auto Garage Door Remote
- Guest Accommodations
- Carpet Free
- Sauna
- Storage Area Lockers
- Wheelchair Access
Construction
- Construction
- Brick, Stucco (Plaster)
Parking & garage
- Garage
- Underground · 1
- Covered spaces
- 1
- Total
- 1
- Features
- Private
- Spot 1
- Owned · Level Level 6 Unit 72
Property & nearby
- Arts Centre
- Beach
- Hospital
- Lake Access
- Marina
- Waterfront
Building
- Storeys
- 6
- Building storeys
- 6
Condo
- Maintenance fee
- $965/mo incl. Common Elements Included, Building Insurance Included +2
- Fee includes
- Common Elements Included, Building Insurance Included, Water Included, Parking Included
- Exposure
- North
- Balcony
- Open
- Pets
- Yes-with Restrictions
- Condo corp
- 503
- Association
- SSCP
- Management
- Bayshore
- Laundry
- Ensuite
Amenities
- Bike Storage
- Community BBQ
- Concierge
- Exercise Room
- Gym
- Party Room/Meeting Room
Taxes & fees
- Taxes
- $6,266/2026
Included & excluded
- Inclusions
- FRIDGE, STOVE, DISHWASHER, STACKABLE WASHER/DRYER, EV CHARGER, MICROWAVE HOOD RANGE, ELECTRIC BLINDS.
Overview
- Property type
- Condo Apartment
- Style
- Apartment
- Age
- 0-5
- Possession
- Flexible · Immediate · 2026-11-27
- Cross street
- Dunlop East / Bayfield
Rooms
5 rooms on 1 level
| Type | Dimensions | Features |
|---|---|---|
| Main | ||
| Living Room | 18' × 15'7" | Vinyl FloorCombined w/Dining |
| Dining Room | 18' × 15'7" | Vinyl FloorCombined w/Living |
| Kitchen | 12' × 12' | Vinyl FloorBreakfast Bar |
| Primary Bedroom | 12' × 11' | W/O To Balcony3 Pc Ensuite |
| Bedroom 2 | 9' × 10'8" | Vinyl FloorWindow Floor to Ceiling |
Mortgage calculator
Location
Cross street: Dunlop East / Bayfield
Market Overview
Barrie
Listing data provided by the Toronto Regional Real Estate Board (TRREB).
Similar properties
The listing data is provided under copyright by the Toronto Regional Real Estate Board (TRREB). The listing data is deemed reliable but is not guaranteed accurate by TRREB. The trademarks MLS®, Multiple Listing Service® and the associated logos are owned by The Canadian Real Estate Association (CREA) and identify the quality of services provided by real estate professionals who are members of CREA.
Last updated: November 4, 2026.