
104 Yardley Avenue
O'Connor-Parkview · Toronto E03 · ON · M4B 2B1
Listed just now
About this property
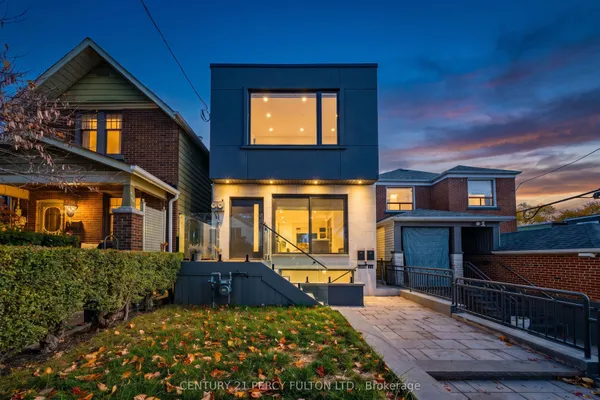
Meet 104 Yardley Ave, a brand-new masterpiece by Blue Valley Homes (Tarion-certified), redefining contemporary luxury in the heart of East York. Spanning four beautifully finished levels, this stunning detached home showcases soaring 10-ft ceilings, and a striking powder room featuring rich walnut slat panelling and an elegant vessel sink. The chef-inspired kitchen impresses with a gas range and pot filler, double wall ovens, built-in appliances, smoked glass upper cabinetry, and a dramatic quartz waterfall island overlooking the bright, open-concept living and dining area. A glass-panel floating staircase leads to the skylit upper level, where the primary suite offers a custom walk-in closet and a luxurious five-piece ensuite with matte black fixtures, double vessel sinks, a freestanding soaker tub, and a frameless glass shower. Three additional bedrooms with tray ceilings are complemented by two beautifully appointed bathrooms, including one with a skylit soaker tub. Upper-level laundry adds everyday convenience. The fully finished walk-out lower level features a fifth bedroom, three-piece bathroom, and private entrance, ideal for multigenerational living, guests, or a dedicated work-from-home space. Outside, enjoy a cedar deck, privacy screens, a fully fenced yard, and a stone paver patio. Additional features include a built-in garage, two parking spaces, central A/C, a full Tarion warranty, and HST included. Steps to Topham Park and minutes to the DVP, TTC, and Eglinton Crosstown. A remarkable opportunity to experience elevated East York living.
Key facts
See this home in person
Free, no commitment. The agent confirms the time with you.
Open houses
No upcoming open houses.
Property details
Rooms & baths
- Kitchens
- 1
- Den / Family room
- Yes
- Rooms above / below grade
- 9 · 3
- Bedrooms above / below
- 4 · 1
- Washrooms
- 1 × 2-pc · Main
- 1 × 4-pc · Second
- 1 × 3-pc · Second
- 1 × 5-pc · Second
- 1 × 3-pc · Lower
Basement
- Basement
- Finished with Walk-Out
Heating & cooling
- Heat
- Forced Air · Gas
- A/C
- Central Air
Interior features
- Sump Pump
Outdoor
- Direction faces
- North
Construction
- Construction
- Concrete, Stucco (Plaster)
- Roof
- Shingles
- Foundation
- Concrete
Parking & garage
- Garage
- Attached · 1
- Covered spaces
- 1
- Total
- 2
- Features
- Private
Utilities
- Sewer
- Sewer
- Water
- Municipal
Lot
- Width / Depth
- 25 ft · 100.1 ft
Taxes & fees
- Taxes
- $3,637/2026
Included & excluded
- Inclusions
- All existing built-in appliances, washer and dryer, all electric light fixtures, garage door opener and remote
- Exclusions
- All staging items, curtains and rods.
Overview
- Property type
- Detached
- Style
- 2-Storey
- Possession
- TBD · Flexible
- Cross street
- Victoria Park Ave / Yardley Ave
Rooms
10 rooms on 3 level s
| Type | Dimensions | Features |
|---|---|---|
| Main | ||
| Foyer | 8'2" × 6'7" | Porcelain FloorCloset |
| Living Room | 25'3" × 12'6" | Combined w/DiningOpen Concept |
| Dining Room | 25'3" × 12'6" | Pot LightsCombined w/Living |
| Kitchen | 12'6" × 9'6" | B/I AppliancesCentre Island |
| Second | ||
| Primary Bedroom | 13'5" × 11'6" | Large Window5 Pc Ensuite |
| Bedroom 2 | 9'10" × 8'2" | Large Window4 Pc Bath |
| Bedroom 3 | 11'10" × 9'6" | Semi Ensuite |
| Bedroom 4 | 11'10" × 9'2" | Large WindowSemi Ensuite |
| Lower | ||
| Recreation | 16'9" × 11'10" | Pot LightsWalk-Out |
| Bedroom 5 | 10'6" × 8'10" | ClosetWindow |
Mortgage calculator
Location
Cross street: Victoria Park Ave / Yardley Ave
Market Overview
Toronto E03
Listing data provided by the Toronto Regional Real Estate Board (TRREB).
Similar properties
The listing data is provided under copyright by the Toronto Regional Real Estate Board (TRREB). The listing data is deemed reliable but is not guaranteed accurate by TRREB. The trademarks MLS®, Multiple Listing Service® and the associated logos are owned by The Canadian Real Estate Association (CREA) and identify the quality of services provided by real estate professionals who are members of CREA.
Last updated: November 4, 2026.