
831 Pape Avenue
Danforth · Toronto E03 · ON · M4K 3T4
On market 6 days
About this property
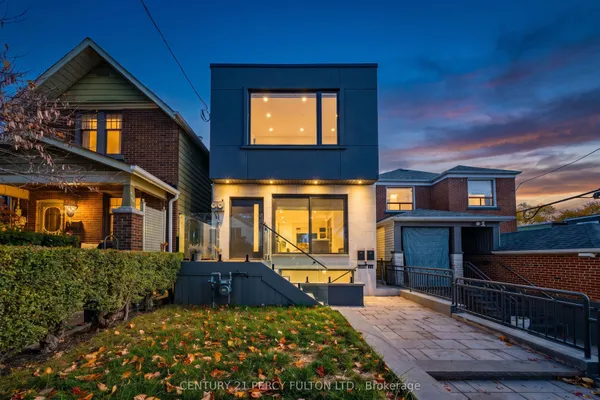
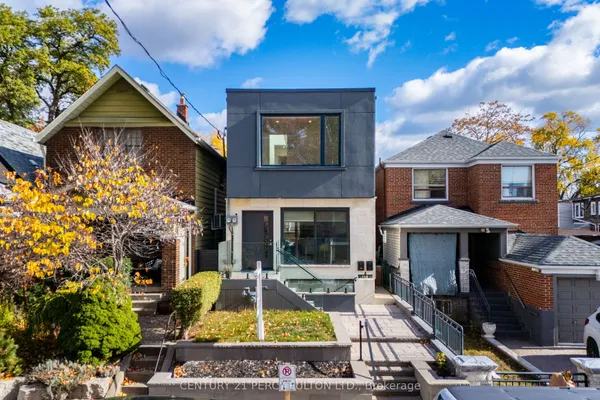
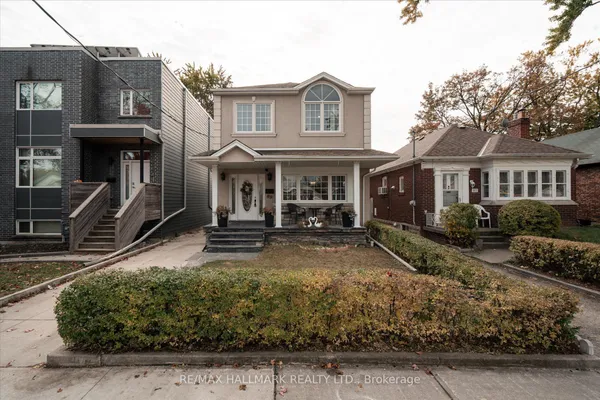
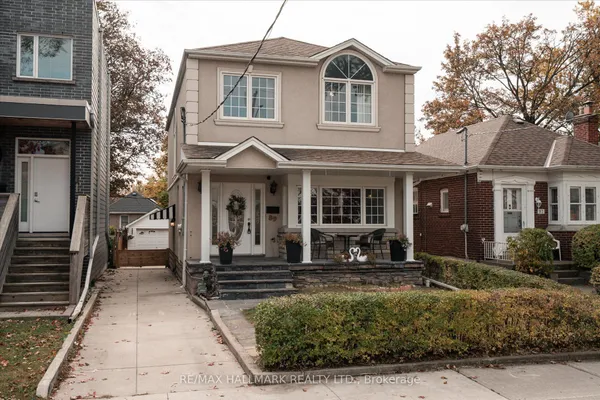
Offers Anytime. A wonderful opportunity to own a detached home in the heart of the Danforth, just a short walk from Pape Subway Station and the future Ontario Line interchange. This bright 3+1 bedroom, 3 bathroom home offers a comfortable family layout with 9-foot ceilings, hardwood floors, and an open-concept main level. The spacious centre-island kitchen with breakfast bar brings cooking, dining, and entertaining together.Upstairs, three comfortable bedrooms include a primary bedroom with a walkout to a private balcony. The finished lower level adds a fourth bedroom, full bathroom, and separate entrance, providing valuable flexibility for everyday living. Step outside to a rear deck and low-maintenance hardscaped backyard, ideal for relaxing and entertaining.Updates include the furnace, A/C, washer, dryer, and refrigerator. Ideally located in the Wilkinson Jr. P.S. and Riverdale C.I. school catchments, with Danforth shops, restaurants, cafés, parks, Pape Market, and TTC all close by. Affordable City residential street permit parking is available from $24.23/month + HST.
View virtual tour →Key facts
See this home in person
Free, no commitment. The agent confirms the time with you.
Open houses
No upcoming open houses.
Property details
Rooms & baths
- Kitchens
- 2
- Rooms above / below grade
- 6 · 2
- Bedrooms above / below
- 3 · 1
- Washrooms
- 1 × 4-pc · Second
- 1 × 2-pc · Main
- 1 × 4-pc · Basement
Basement
- Basement
- Apartment, Separate Entrance
Heating & cooling
- Heat
- Forced Air · Gas
- A/C
- Central Air
Interior features
- Carpet Free
Outdoor
- Direction faces
- East
Construction
- Construction
- Stucco (Plaster), Vinyl Siding
- Roof
- Asphalt Shingle
Utilities
- Sewer
- Sewer
- Water
- Municipal
Lot
- Width / Depth
- 20 ft · 80 ft
Property & nearby
- Fenced Yard
- Library
- Park
- Public Transit
- Rec./Commun.Centre
- School
Taxes & fees
- Taxes
- $5,548/2026
Included & excluded
- Inclusions
- ELFs, 2 S/S Fridges, S/S Gas Range (Main Level), Electric Stove (Lower Level), 2 Range Hoods, S/S Dishwasher, Washer & Dryer, Window Coverings.
Overview
- Property type
- Detached
- Style
- 2-Storey
- Possession
- 30-45 days · Flexible
- Cross street
- Pape Ave / Danforth Ave
Rooms
11 rooms on 3 level s
| Type | Dimensions | Features |
|---|---|---|
| Ground | ||
| Dining Room | 9'2" × 12'9" | Hardwood FloorMoulded Ceiling |
| Kitchen | 15'5" × 12'6" | Eat-in KitchenCentre Island |
| Powder Room | 6'6" × 3' | Ceramic Floor |
| Second | ||
| Primary Bedroom | 11'9" × 14'5" | Hardwood FloorW/O To Balcony |
| Bedroom 2 | 11'6" × 9'7" | Hardwood FloorCloset |
| Bedroom 3 | 11'3" × 9'7" | Hardwood FloorCloset |
| Bathroom | 8'8" × 5'1" | Ceramic Floor4 Pc Bath |
| Basement | ||
| Living Room | 16'4" × 8'9" | LaminateWalk-Up |
| Bedroom | 9' × 10'2" | LaminateCloset |
| Kitchen | 11' × 5'7" | LaminateBacksplash |
| Bathroom | 5' × 10'11" | Ceramic Floor4 Pc Bath |
Mortgage calculator
Location
Cross street: Pape Ave / Danforth Ave
Market Overview
Toronto E03
Listing data provided by the Toronto Regional Real Estate Board (TRREB).
Similar properties
The listing data is provided under copyright by the Toronto Regional Real Estate Board (TRREB). The listing data is deemed reliable but is not guaranteed accurate by TRREB. The trademarks MLS®, Multiple Listing Service® and the associated logos are owned by The Canadian Real Estate Association (CREA) and identify the quality of services provided by real estate professionals who are members of CREA.
Last updated: November 4, 2026.