
151 Palm Drive
Clanton Park · Toronto C06 · ON · M3H 2C6
On market 14 days
About this property
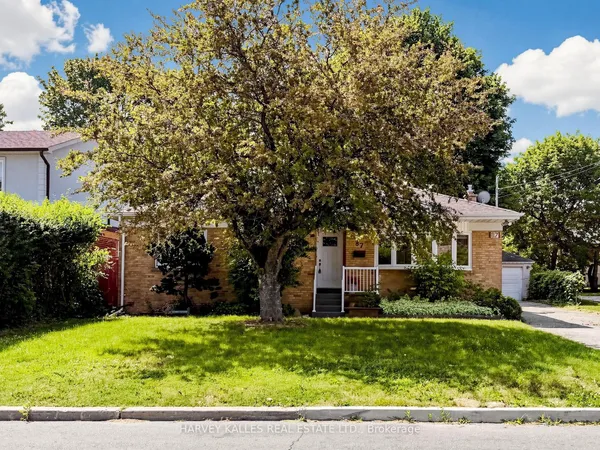
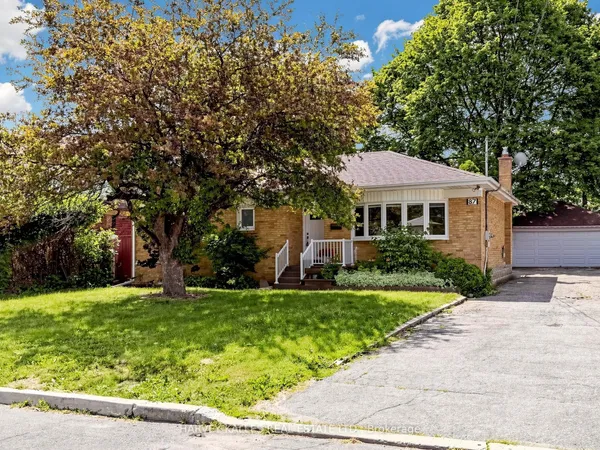
Stunning curb appeal meets tranquility in this tastefully updated 3+1 bedroom 3-bathroom detached bungalow in the heart of Clanton Park on the quiet end of Palm Drive. Situated on an impressive 57' x 105' lot with a double car garage, the property welcomes you with a professionally landscaped front yard and a very private entrance beautifully lined with lush evergreens and perennials. Flooded with natural light through large windows, the very bright interior boasts nearly 3,000 sq ft of total finished living space. The heart of the home is an oversized chef's kitchen with a massive center island. The primary bedroom offers his/hers closets and a sleek ensuite bathroom with a glass shower & dedicated makeup counter. The completely finished lower level features a separate entrance, a 4th bedroom, family room, (currently used as a bedroom) recreation room, and a modern 3pc bath. This highly versatile space can easily be converted into a self-contained suite for extended family, multi-generational living or rental potential/nanny suite. Step outside to your own private oasis. The professionally landscaped backyard is designed to be entirely private & maintenance-free. Relax under the custom pergola on the stone patio while listening to the soothing sounds of cascading waterfall - a perfect backdrop for morning coffee or evening entertaining. Unbeatable location - just minutes to Wilson & Downsview Subway, Yorkdale Mall, Allen Rd, Hwy 401, parks, and schools.
View virtual tour →Key facts
See this home in person
Free, no commitment. The agent confirms the time with you.
Open houses
No upcoming open houses.
Property details
Rooms & baths
- Kitchens
- 1
- Den / Family room
- Yes
- Rooms above / below grade
- 6
- Bedrooms above / below
- 3 · 1
- Washrooms
- 1 × 3-pc · Main
- 1 × 4-pc · Main
- 1 × 3-pc · Main
Basement
- Basement
- Separate Entrance, Finished
Heating & cooling
- Heat
- Forced Air · Gas
- A/C
- Central Air
Interior features
- Carpet Free
- Primary Bedroom - Main Floor
- Sump Pump
Outdoor
- Direction faces
- South
Construction
- Construction
- Brick
- Roof
- Asphalt Shingle
- Foundation
- Concrete
Parking & garage
- Garage
- Attached · 2
- Covered spaces
- 2
- Total
- 6
Utilities
- Sewer
- Sewer
- Water
- Municipal
Lot
- Width / Depth
- 57 ft · 105 ft
Taxes & fees
- Taxes
- $8,072/2026
Included & excluded
- Inclusions
- Brand new Stainless steel fridge, new stainless steel stove and new stainless steel B/I dishwasher, hood fan, front load washer and dryer, All existing custom window coverings, all existing electrical light fixtures, pot lights, garage door opener & remote, bar & mirror in basement in rec room, mirror in basement hallway, built-in organizers in bedroom closets, gas furnace, AC, sump pump, custom waterfall and fire pit in backyard.
Overview
- Property type
- Detached
- Style
- Bungalow
- Possession
- Flexible
- Cross street
- Faywood/Wilson
Rooms
10 rooms on 2 level s
| Type | Dimensions | Features |
|---|---|---|
| Main | ||
| Living Room | 23'4" × 15'10" | Hardwood FloorPicture Window |
| Dining Room | 23'4" × 15'10" | Hardwood FloorCombined w/Living |
| Kitchen | 17'9" × 17'10" | Hardwood FloorCentre Island |
| Primary Bedroom | 13' × 12' | Hardwood Floor3 Pc Ensuite |
| Bedroom 2 | 11'10" × 10'3" | Hardwood FloorCloset |
| Bedroom 3 | 12'5" × 9'11" | Hardwood FloorCloset |
| Basement | ||
| Recreation | 27'6" × 12'7" | LaminateLarge Window |
| Family Room | 13'9" × 12' | LaminatePot Lights |
| Bedroom | 21'1" × 13'2" | LaminateHis and Hers Closets |
| Laundry | 14'2" × 11'8" | Ceramic Floor |
Mortgage calculator
Location
Cross street: Faywood/Wilson
Market Overview
Toronto C06
Listing data provided by the Toronto Regional Real Estate Board (TRREB).
Similar properties
The listing data is provided under copyright by the Toronto Regional Real Estate Board (TRREB). The listing data is deemed reliable but is not guaranteed accurate by TRREB. The trademarks MLS®, Multiple Listing Service® and the associated logos are owned by The Canadian Real Estate Association (CREA) and identify the quality of services provided by real estate professionals who are members of CREA.
Last updated: November 4, 2026.