
167 Welland Avenue
Rosedale-Moore Park · Toronto C09 · ON · M4T 2J6
On market 20 days
About this property
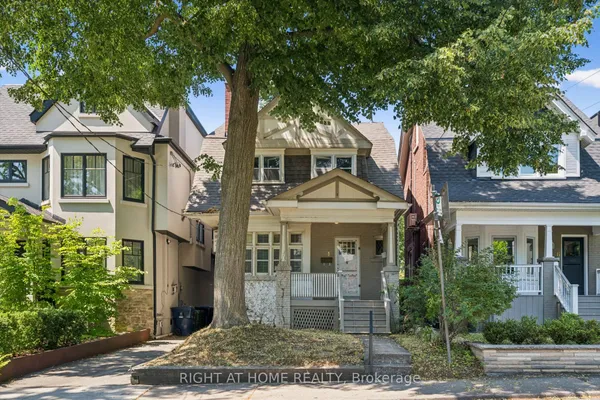
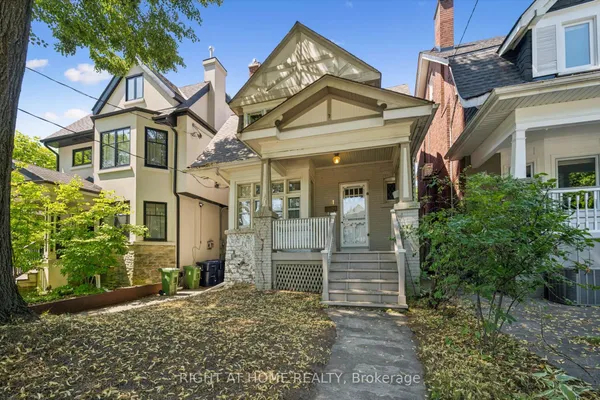
Rosedale on Sale: If spacious, thoughtfully laid out detached homes that exude warmth, charm and character rank high on your list, then this is one you won't want to miss. There are also the top-rated public schools that present like private schools, such as Whitney Junior PS and Rosedale Heights School For The Arts. A quaint, low-maintenance backyard backs on to Toronto's infamous Ravine system while the front yard faces Moorevale Park, one of the best parks in the city. The area's charming tree-lined streets feel miles from downtown, even though you're minutes from it. Inside, you'll find a home you can move in to and update on your terms and at your pace. 3 spacious bedrooms, 2 full bathrooms and large living and storage areas throughout offer the space you need now and in the future. Unique specialty features like high baseboards, a beautiful bay window and the wood burning fireplace really make this house stand out. Investors, take heed: a separate side entrance & finished basement can easily become a secondary unit, delivering a property with 2 income sources. The built-in garage and rear driveway parking deliver that "Heck, Yes!" you're looking for. Come by and see for yourself.
Key facts
See this home in person
Free, no commitment. The agent confirms the time with you.
Open houses
No upcoming open houses.
Property details
Rooms & baths
- Kitchens
- 1
- Rooms above / below grade
- 8 · 1
- Bedrooms above / below
- 3
- Washrooms
- 1 × 4-pc · Second
- 1 × 3-pc · Basement
- Laundry
- Lower Level
Basement
- Basement
- Finished, Separate Entrance
Fireplace
- Fireplace
- Yes (1 · Wood)
Heating & cooling
- Heat
- Forced Air · Gas
- A/C
- Central Air
Interior features
- Carpet Free
- Garburator
- In-Law Capability
- Sump Pump
- Water Heater
Outdoor
- Direction faces
- West
Construction
- Construction
- Brick
- Roof
- Asphalt Shingle
- Foundation
- Brick
Parking & garage
- Garage
- Built-In · 1
- Covered spaces
- 1
- Total
- 2
Utilities
- Sewer
- Sewer
- Water
- Municipal
Lot
- Width / Depth
- 30 ft · 76.8 ft
Taxes & fees
- Taxes
- $8,981/2025
Included & excluded
- Inclusions
- Stainless steel fridge, stove and dishwasher, washer & dryer, all electric light fixtures & stack of dry firewood at the south side of the house.
Overview
- Property type
- Detached
- Style
- 2-Storey
- Possession
- Flexible
- Cross street
- Mt. Pleasant Rd. & Moore Ave.
Rooms
12 rooms on 3 level s
| Type | Dimensions | Features |
|---|---|---|
| Main | ||
| Kitchen | 8'4" × 12'3" | Stainless Steel ApplBacksplash |
| Living Room | 12'6" × 18'2" | Brick FireplaceBay Window |
| Mud Room | 8'1" × 5'6" | Tile FloorWindow |
| Foyer | 4'11" × 4' | ClosetHardwood Floor |
| Pantry | 9'3" × 5'7" | Tile FloorCasement Windows |
| Dining Room | 11'5" × 13'10" | Hardwood FloorWindow |
| Second | ||
| Bedroom 2 | 10' × 18'4" | B/I ShelvesHardwood Floor |
| Primary Bedroom | 17'4" × 11' | Hardwood FloorCloset |
| Bedroom 3 | 10' × 12'5" | W/O To BalconyCloset |
| Basement | ||
| Laundry | 6'5" × 9'2" | Tile FloorAbove Grade Window |
| Recreation | 19'7" × 21'10" | LaminateCloset |
| Workshop | 10'6" × 10'1" | Concrete Floor |
Mortgage calculator
Location
Cross street: Mt. Pleasant Rd. & Moore Ave.
Market Overview
Toronto C09
Listing data provided by the Toronto Regional Real Estate Board (TRREB).
Similar properties
The listing data is provided under copyright by the Toronto Regional Real Estate Board (TRREB). The listing data is deemed reliable but is not guaranteed accurate by TRREB. The trademarks MLS®, Multiple Listing Service® and the associated logos are owned by The Canadian Real Estate Association (CREA) and identify the quality of services provided by real estate professionals who are members of CREA.
Last updated: November 4, 2026.