
79 Paperbirch Drive
Banbury-Don Mills · Toronto C13 · ON · M3C 2E6
On market 22 days
About this property
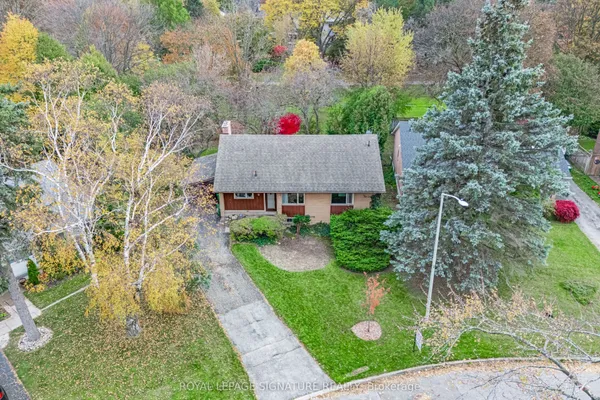
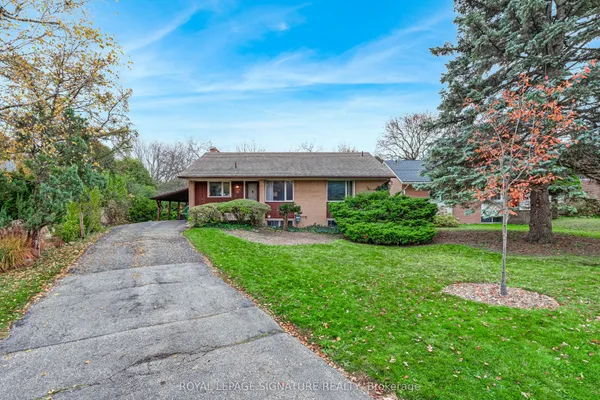
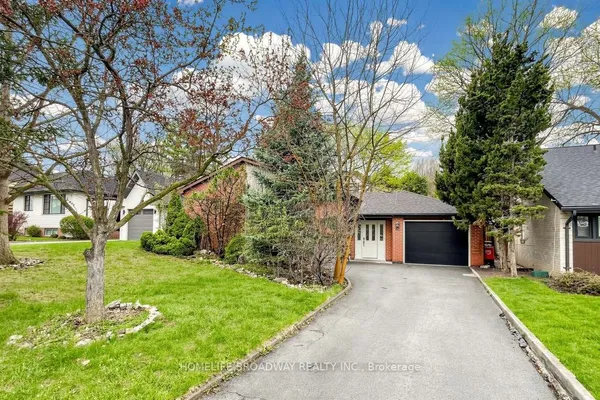
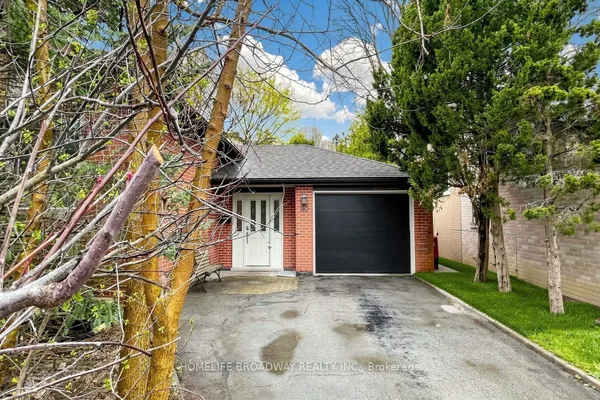
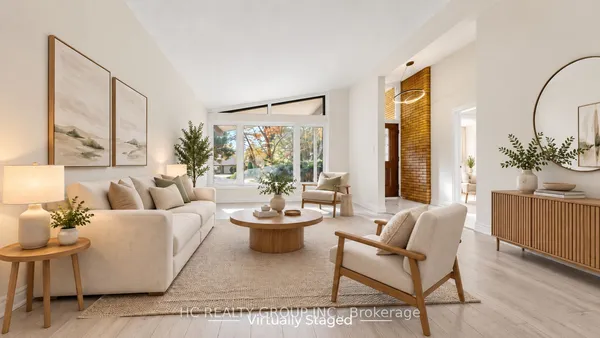
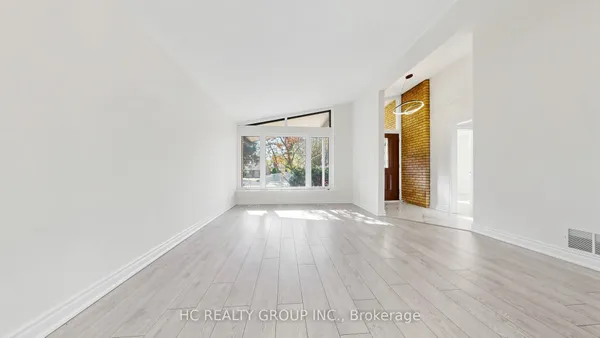
Discover the space, versatility and neighbourhood lifestyle of 79 Paperbirch Drive! Set on a generous lot with 78 feet of frontage, this detached bungalow offers 3+3 bedrooms, two kitchens and two full bathrooms in North York's sought-after Banbury-Don Mills community. An inviting living and dining area features hardwood floors and a large picture window, while the main-floor kitchen opens onto a deck overlooking a backyard framed by mature trees and landscaped gardens. The finished basement offers three additional bedrooms, a second kitchen, a full bathroom and a family room with a fireplace, providing flexible space for extended family and potential rental income. A private driveway accommodates five vehicles. Enjoy the convenience of nearby Shops at Don Mills, where shopping, restaurants, cafés and entertainment bring the neighbourhood to life. Parks, ravine trails, recreation facilities and nearby schools add to the appeal, while convenient access to TTC, the DVP and Highway 401 keeps you connected across the city. Whether you're looking for a family home, room for multi-generational living or an opportunity to personalize a property in an established neighbourhood, this bungalow deserves a closer look. Book your private showing and discover the possibilities!
Key facts
See this home in person
Free, no commitment. The agent confirms the time with you.
Open houses
No upcoming open houses.
Property details
Rooms & baths
- Kitchens
- 2
- Rooms above / below grade
- 6 · 5
- Bedrooms above / below
- 3 · 3
- Washrooms
- 1 × 4-pc · Main
- 1 × 4-pc · Basement
- Laundry
- Lower Level
Basement
- Basement
- Apartment
Fireplace
- Fireplace
- Yes
Heating & cooling
- Heat
- Forced Air · Gas
- A/C
- Central Air
Outdoor
- Direction faces
- West
Construction
- Construction
- Brick
- Roof
- Asphalt Shingle
- Foundation
- Concrete Block
Parking & garage
- Total
- 5
- Features
- Private
Exterior features
- Deck
- Hot Tub
Utilities
- Sewer
- Sewer
- Water
- Municipal
- Electricity
- Yes
- Gas
- Yes
- Water service
- Yes
- Sewer service
- Yes
- Cable
- Available
Lot
- Width / Depth
- 78.1 ft · 100.2 ft
Property & nearby
- Park
- Place Of Worship
- Public Transit
- School
Taxes & fees
- Taxes
- $7,556/2025
Included & excluded
- Inclusions
- S/S Fridge, S/S Stove, S/S Over-The-Range Microwave & S/S Dishwasher On Main Floor. Fridge, Stove, Over-The-Range Microwave, Washer & Dryer In Basement. Existing Electrical Light Fixtures. Existing Window Coverings.
Overview
- Property type
- Detached
- Style
- Bungalow
- Age
- 51-99
- Possession
- TBA · Flexible
- Cross street
- Lawrence Ave E and Don Mills Rd
Mortgage calculator
Location
Cross street: Lawrence Ave E and Don Mills Rd
Market Overview
Toronto C13
Listing data provided by the Toronto Regional Real Estate Board (TRREB).
Similar properties
The listing data is provided under copyright by the Toronto Regional Real Estate Board (TRREB). The listing data is deemed reliable but is not guaranteed accurate by TRREB. The trademarks MLS®, Multiple Listing Service® and the associated logos are owned by The Canadian Real Estate Association (CREA) and identify the quality of services provided by real estate professionals who are members of CREA.
Last updated: November 4, 2026.